Skip main navigation
Off market
  • $450,500

    24-26 Chestnut St, Winchendon, MA 01475

    5beds
    2,572sqft
    MultiFamily
    Built in 1870
    -- sqft lot
    $450,500 Zestimate®
    $175/sqft
    $2,154 Estimated rent

    Home value

    $450,500

    $414,000 - $491,000

    $2,154/mo

    Zestimate® history
    Loading
    Loading...

    Owner options

    List your home for rent

    $2,154/mo

    Rent Zestimate®

    Find your next renter with Zillow Rental Manager. Plus, with online applications, you can quickly screen prospective tenants – for free.

    Learn more

    $2,154/mo

    Rent Zestimate®

    Refinance and save

    $2,859/mo

    Est. payment

    Refinancing to a lower rate could help reduce your monthly payments and save thousands over the life of the loan.

    See today's rates

    $2,859/mo

    Est. payment

    Explore your selling options

    Work with a Zillow partner agent

    Leverage their expertise and Zillow's premium Showcase listings to get your home seen by more buyers.

    Get started

    List with your own agent

    Get your home in front of millions of buyers by listing it on Zillow.

    Learn how to do it

    Sell it yourself

    Take full control of how buyers see your home on Zillow by listing For Sale by Owner (FSBO).

    List your home

    What's special

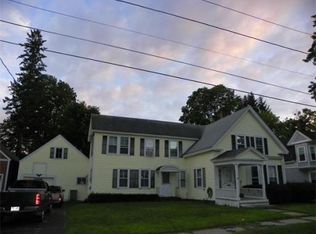
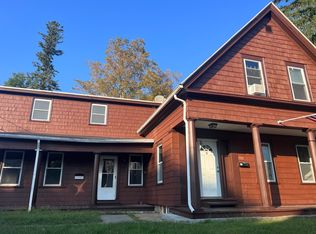
    Impressive Two-family in the heart of Winchendon. Leisurely located to the Post Office, library, restaurants and YMCA. Perfect as owner occupied income property or home business.This treasured home has sparkling" The real McCoy" hardwood flooring throughout. There are four bedrooms in the main house. eat in kitchen, over sized pantry- dining room with built-in china cabinets, a generous size living room & computer room/study. The second floor unit has an updated kitchen living room, bedroom and washer & dryer. Featuring: A covered front porch, both back and side yard. Storage galore above the 2 car garage complete this fine home.A pleasure to show.

    This property is off market, which means it's not currently listed for sale or rent on Zillow. This may be different from what's available on other websites or public sources.

    Facts & features

    Interior

    Bedrooms & bathrooms
    • Bedrooms: 5
    • Bathrooms: 3
    • Full bathrooms: 2
    • 1/2 bathrooms: 1
    Heating
    • Oil
    Features
    • Basement: Partially finished
    Interior area
    • Total interior livable area: 2,572 sqft

    Property

    Features
    • Exterior features: Other
    Lot
    • Size: 0.31 Acres
    Details
    • Parcel number: WINCM5B3B0L126

    Construction

    Type & style
    • Home type: MultiFamily
    Materials
    • Frame
    • Roof: Asphalt
    Condition
    • Year built: 1870

    Community & neighborhood

    Location
    • Region: Winchendon

    Other

    Other facts
    • App Dscrp 1: Range, Dishwasher, Refrigerator
    • App Dscrp 2: Range, Refrigerator, Washer, Dryer
    • Construction: Frame
    • Electric Feature: Circuit Breakers
    • Exterior: Vinyl
    • Foundation: Fieldstone, Irregular
    • Hot Water: Electric
    • Lot Description: Paved Drive, Level
    • Rms Dscrp 1: Living Room, Dining Room, Kitchen, Office/Den
    • Rms Dscrp 2: Living Room, Kitchen, Laundry
    • Road Type: Public, Paved, Publicly Maint., Sidewalk
    • Roof Material: Asphalt/Fiberglass Shingles
    • Amenities: Medical Facility, Laundromat, Bike Path, House Of Worship, Private School, Public School
    • Energy Features: Insulated Windows, Insulated Doors
    • Flooring: Tile, Hardwood
    • Mf Type: 2 Family - 2 Units Up/Down
    • Basement Feature: Concrete Floor, Partial, Bulkhead, Interior Access
    • Exterior Features: Porch, Garden Area
    • Ife Dscrp 1: Pantry, Storage, Hardwood Floors, Picture Window, Upgraded Countertops, Upgraded Cabinets, Walk-In Closet
    • Rnt Dscrp 1: Water, Heat
    • Rnt Dscrp 2: Water, Heat
    • Utility Connections: For Electric Range, For Electric Dryer, Washer Hookup, For Electric Oven
    • Year Round: Yes
    • Hea Dscrp 1: Central Heat, Oil, Steam
    • Ife Dscrp 2: Hardwood Floors, Bathroom With Tub & Shower, Upgraded Cabinets

    Price history

    DateEventPrice
    4/26/2019Sold$200,000-2.4%$78/sqft
    Source: Public Record Report a problem
    3/26/2019Pending sale$205,000$80/sqft
    Source: Morin Real Estate #72463081 Report a problem
    3/11/2019Listed for sale$205,000+80.9%$80/sqft
    Source: Morin Real Estate #72463081 Report a problem
    5/13/2013Sold$113,333$44/sqft
    Source: Public Record Report a problem

    Public tax history

    YearProperty taxesTax assessment
    2025$3,597 +1.2%$306,100 +7.9%
    2024$3,556 +13.1%$283,600 +20.9%
    2023$3,144 +4.6%$234,600 +17.9%
    2022$3,007 -1.2%$199,000 +2.8%
    2021$3,042 -2.8%$193,500 +0.7%
    2020$3,129 +5.4%$192,200 +8.2%
    2019$2,969 +7.3%$177,700 +11.4%
    2018$2,767 -2.5%$159,500 +1%
    2017$2,837 +6%$157,900 +2.8%
    2016$2,677 +4.2%$153,600
    2015$2,568 +6.3%$153,600 +1.5%
    2014$2,416 +7.3%$151,400 +0.4%
    2013$2,251 -0.5%$150,800 +0.7%
    2012$2,262 +2.1%$149,700 -5%
    2011$2,216 -5.9%$157,600 -11.6%
    2010$2,354 +0.3%$178,300 -7.9%
    2009$2,348 +3.7%$193,600 -1.8%
    2008$2,265 +3.2%$197,100 +0.8%
    2007$2,195 -0.9%$195,600 +2.7%
    2006$2,216 +27%$190,400 +28.7%
    2005$1,745 +2.7%$147,900 +14.9%
    2004$1,699 +2.8%$128,700 +5.9%
    2003$1,652 $121,500

    Find assessor info on the county website

    Neighborhood: 01475

    Nearby schools

    GreatSchools rating
    Schools provided by the listing agent
    • Elementary: Toy Town
    • Middle: Murdock Middle
    • High: Murdock High

    Source: The MLS. This data may not be complete. We recommend contacting the local school district to confirm school assignments for this home.

    Get pre-qualified for a loan
    At Zillow Home Loans, we can pre-qualify you in as little as 5 minutes with no impact to your credit score.

    An equal housing lender. NMLS #10287.