INCREDIBLE OPPORTUNITY for end user Owner-Occupants, Eager Investors, or Developers on the hunt for the perfect Condo Conversion! This spacious 3-Family home features High Ceilings, Hardwood Floors, Updated Windows & Systems, plus Front & Rear Decks. Each unit has Separate Utilities including 100 AMP Electrical Service, Gas Warm-air Furnaces and individual Gas Water Heaters. The 1st-floor unit with private center entry vestibule offers 3 Beds, 1 Bath, and original classic architectural details. The 2nd floor has 3 Beds, 1 Bath, High Ceilings, and a Large Kitchen and full width Front Facing Deck overlooking Harlem Street. The 3rd-floor unit includes 2 Beds, a Rear Balcony and Walk-in Attic. The shared driveway leads to Rear Parking and a Two-Car Garage. There's also a large unfinished basement. DON'T MISS OUT on Dorchester’s Booming Real Estate Renaissance! Close to transit as well as the scenic rolling hills of Franklin Park. Units 2 & 3 are currently vacant; Unit 1 vacates April 30th
Sold for $1,025,000
$1,025,000
24-26 Harlem St, Boston, MA 02121
8beds
4,412sqft
Multi Family
Built in 1910
-- sqft lot
$1,041,100 Zestimate®
$232/sqft
$3,869 Estimated rent
Home value
$1,041,100
$947,000 - $1.15M
$3,869/mo
Zestimate® history
Owner options
List your home for rent
$3,869/mo
Rent Zestimate®
Find your next renter with Zillow Rental Manager. Plus, with online applications, you can quickly screen prospective tenants – for free.
$3,869/mo
Rent Zestimate®
Refinance and save
$6,125/mo
Est. payment
Refinancing to a lower rate could help reduce your monthly payments and save thousands over the life of the loan.
$6,125/mo
Est. payment
Explore your selling options
Work with a Zillow partner agent
Leverage their expertise and Zillow's premium Showcase listings to get your home seen by more buyers.
Get startedList with your own agent
Get your home in front of millions of buyers by listing it on Zillow.
Learn how to do itSell it yourself
Take full control of how buyers see your home on Zillow by listing For Sale by Owner (FSBO).
List your homeWhat's special
Zillow last checked:
Listing updated:
Listed by:
Charles Roderick,
eXp Realty LLC - Corporate Office
Source: eXp Realty,MLS#: 73354197
Facts & features
Interior
Bedrooms & bathrooms
- Bedrooms: 8
- Bathrooms: 3
- Full bathrooms: 3
Heating
- Forced Air, Natural Gas, Individual, Unit Control
Cooling
- Window Unit(s)
Appliances
- Included: Range, Refrigerator, Dishwasher, Disposal, Washer, Dryer, Range Hood
- Laundry: Washer Hookup, Dryer Hookup
Features
- Pantry, Internet Available - Broadband, Ceiling Fan(s), High Speed Internet, Bathroom With Tub & Shower, Floored Attic, Storage, Walk-In Closet(s), Living Room, Dining Room, Kitchen, Laundry Room, Mudroom
- Flooring: Tile, Vinyl, Carpet, Hardwood, Wood
- Doors: Storm Door(s)
- Windows: Box/Bay/Bow Window(s), Insulated Windows
- Basement: Full, Unfinished
- Has fireplace: No
Interior area
- Total structure area: 4,412
- Total interior livable area: 4,412 sqft
- Finished area above ground: 4,412
Property
Parking
- Total spaces: 3
- Parking features: Paved Drive, Shared Driveway, Off Street, Deeded, Paved
- Garage spaces: 2
- Has uncovered spaces: Yes
Features
- Stories: 3
- Patio & porch: Porch, Deck - Roof, Deck - Wood, Deck - Vinyl, Covered
- Exterior features: Balcony/Deck, Rain Gutters, Stone Wall
- Fencing: Fenced
Lot
- Size: 5,227 Square Feet
- Features: Gentle Sloping
Details
- Parcel number: W:14 P:01772 S:000, 1306882
- Zoning: R3
Construction
Type & style
- Home type: MultiFamily
- Property subtype: Multi Family
Materials
- Frame
- Foundation: Stone
- Roof: Shingle,Rubber
Condition
- Year built: 1910
Utilities & green energy
- Electric: Circuit Breakers
- Sewer: Public Sewer
- Water: Public
Community & HOA
Community
- Features: Public Transportation, Tennis Court(s), Park, Golf, House of Worship
Location
- Region: Dorchester
Financial & listing details
- Price per square foot: $232/sqft
- Tax assessed value: $880,200
- Annual tax amount: $9,594
- Date on market: 11/22/2025
- Listing agreement: Exclusive Right To Sell
- Total actual rent: 0
Price history
| Date | Event | Price |
|---|---|---|
| 5/9/2025 | Sold | $1,025,000$232/sqft |
Source: eXp Realty #177017577 Report a problem | ||
Public tax history
| Year | Property taxes | Tax assessment |
|---|---|---|
| 2025 | $10,612 +10.6% | $916,400 +4.1% |
| 2024 | $9,594 +11.7% | $880,200 +10% |
| 2023 | $8,591 +5.7% | $799,900 +7% |
| 2022 | $8,131 +10.1% | $747,300 +8% |
| 2021 | $7,384 +7.4% | $692,000 +6.2% |
| 2020 | $6,878 +10.3% | $651,300 +10.1% |
| 2019 | $6,234 +15.6% | $591,500 +15% |
| 2018 | $5,392 +922.5% | $514,500 +1% |
| 2017 | $527 -89.2% | $509,200 +15% |
| 2016 | $4,871 +9.4% | $442,800 +20.4% |
| 2015 | $4,453 +10.5% | $367,700 +19.9% |
| 2013 | $4,030 +1.1% | $306,700 +0.3% |
| 2012 | $3,986 +1.9% | $305,700 |
| 2011 | $3,910 +1.2% | $305,700 -6% |
| 2010 | $3,863 -8% | $325,200 -17.6% |
| 2009 | $4,197 -22.1% | $394,800 -19.6% |
| 2008 | $5,387 -1% | $491,100 -0.8% |
| 2007 | $5,439 | $494,900 |
Find assessor info on the county website
Neighborhood: South Dorchester
Nearby homes
- $1,025,0008 bd3 ba4.4k sqft24-26 Harlem St, Dorchester, MA 02121Sold
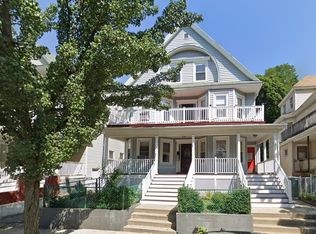
- $3,3003 bd1 ba1.2k sqft24 Harlem St #1, Dorchester, MA 02121For Rent

- $1,279,9008 bd3 ba4k sqft20 Harlem St, Dorchester, MA 02121Off Market
- $889,9006 bd2 ba4k sqft28-30 Harlem St, Dorchester, MA 02121Off Market
- $994,9006 bd3 ba3.4k sqft46 Harlem St, Boston, MA 02121Off Market
- $846,2006 bd2 ba4k sqft32 Harlem St, Dorchester, MA 02121Off Market
- $889,0006 bd2 ba4.1k sqft16-18 Harlem St, Dorchester, MA 02121Off Market
- $860,8008 bd2 ba3.8k sqft65-67 Fowler St, Dorchester, MA 02121Off Market
Nearby schools
GreatSchools rating
- 3/10Greenwood K-8 SchoolGrades: PK-8Distance: 0.2 mi
- 2/10Albert D Holland School of TechnologyGrades: 7-12Distance: 0.5 mi
- 5/10Holmes Elementary SchoolGrades: PK-6Distance: 0.4 mi
Get a cash offer in 3 minutes
Find out how much your home could sell for in as little as 3 minutes with a no-obligation cash offer.
Estimated market value
$1,041,100
Get a cash offer in 3 minutes
Find out how much your home could sell for in as little as 3 minutes with a no-obligation cash offer.
Estimated market value
$1,041,100
- Massachusetts
- Suffolk County
- Boston
- 02121
- South Dorchester
- 24-26 Harlem St
Nearby cities
Nearby neighborhoods
Nearby zip codes
Other Boston Topics
