Skip main navigation
Off market
  • Price Unknown

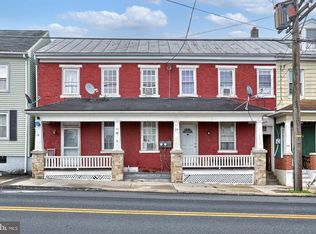
    24-26 S Lancaster St, Jonestown, PA 17038

    5beds
    2,261sqft
    Townhouse
    Built in 1889
    6,970 Square Feet Lot
    $-- Zestimate®
    $--/sqft
    $-- Estimated rent

    Home value

    Not available

    Estimated sales range

    Not available

    Not available

    Zestimate® history
    Loading
    Loading...

    Owner options

    List your home for rent

    Find your next renter with Zillow Rental Manager. Plus, with online applications, you can quickly screen prospective tenants – for free.

    Learn more
    Refinance and save

    Refinancing to a lower rate could help reduce your monthly payments and save thousands over the life of the loan.

    See today's rates

    Explore your selling options

    Work with a Zillow partner agent

    Leverage their expertise and Zillow's premium Showcase listings to get your home seen by more buyers.

    Get started

    List with your own agent

    Get your home in front of millions of buyers by listing it on Zillow.

    Learn how to do it

    Sell it yourself

    Take full control of how buyers see your home on Zillow by listing For Sale by Owner (FSBO).

    List your home

    What's special

    Investor alert on this Jonestown PA Townhouse. Two units for the two incomes or live in one and rent the other unit. Two complete units, one with 3 bedrooms and the other with 2 bedrooms, large backyard with oversize garage for extra income. These Town Homes are located only one block from the square in Jonestown and two blocks to the Jonestown Elementary School. Both units are currently occupied. Newly installed Heat Pumps and Replacement Windows. *Must wear a mask when entering the properties.

    This property is off market, which means it's not currently listed for sale or rent on Zillow. This may be different from what's available on other websites or public sources.

    Zillow last checked:

    Listing updated:

    Listed by:

    MICHAEL YINGLING 717-648-8303,

    RE/MAX Delta Group, Inc.

    Bought with:

    Roxanne S. Carpenter, RS153785A

    RE/MAX Cornerstone

    Source: Bright MLS,MLS#: PALN2002412MLS Logo

    Facts & features

    Interior

    Bedrooms & bathrooms
    • Bedrooms: 5
    • Bathrooms: 3
    • Full bathrooms: 3
    • Main level bathrooms: 1
    Basement
    • Description: Percent Finished: 0.0
    • Area: 0
    Heating
    • Forced Air, Electric
    Cooling
    • Central Air, Electric
    Appliances
    • Included: Dryer, Range Hood, Refrigerator, Washer, Water Heater, Electric Water Heater
    • Laundry: Has Laundry, Main Level, Washer In Unit
    Features
    • Floor Plan - Traditional, Bathroom - Tub Shower, Plaster Walls
    • Flooring: Carpet
    • Windows: Double Hung
    • Basement: Dirt Floor,Full
    • Has fireplace: No
    Interior area
    • Total structure area: 2,261
    • Total interior livable area: 2,261 sqft
    • Finished area above ground: 2,261
    • Finished area below ground: 0

    Property

    Parking
    • Total spaces: 2
    • Parking features: Oversized, Alley Access, Detached, On Street
    • Garage spaces: 2
    • Has uncovered spaces: Yes
    Accessibility
    • Accessibility features: None
    Features
    • Levels: Two and One Half
    • Stories: 2.5
    • Patio & porch: Porch
    • Exterior features: Street Lights, Sidewalks
    • Pool features: None
    • Fencing: Board,Wood
    • Has view: Yes
    • View description: Other
    Lot
    • Size: 6,970 Square Feet
    • Features: Level, Urban, Unknown Soil Type
    Details
    • Additional structures: Above Grade, Below Grade, Outbuilding
    • Parcel number: 1323227013957810000
    • Zoning: RESIDENTIAL TOWN DISTRICT
    • Special conditions: Standard
    • Other equipment: None

    Construction

    Type & style
    • Home type: Townhouse
    • Architectural style: Traditional
    • Property subtype: Townhouse
    Materials
    • Brick, Stick Built, Stone
    • Foundation: Stone
    • Roof: Metal
    Condition
    • Good
    • New construction: No
    • Year built: 1889
    Details
    • Builder model: N/A

    Utilities & green energy

    • Electric: 100 Amp Service, 120/240V, Circuit Breakers, Single Phase
    • Sewer: Public Sewer
    • Water: Public
    • Utilities for property: Above Ground, Phone Connected, Cable

    Community & HOA

    Community
    • Subdivision: Jonestown Borough
    HOA
    • Has HOA: No
    Location
    • Region: Jonestown
    • Municipality: JONESTOWN BORO

    Financial & listing details

    • Tax assessed value: $117,800
    • Annual tax amount: $2,398
    • Date on market: 11/16/2021
    • Listing agreement: Exclusive Agency
    • Listing terms: Cash,Conventional,FHA,VA Loan
    • Inclusions: All Items Fixed To Building
    • Exclusions: All Tenant Owned Items To Remain
    • Ownership: Fee Simple
    • Total actual rent: 1850
    • Road surface type: Black Top, Paved

    Price history

    DateEventPrice
    3/11/2022Sold$165,000-5.7%$73/sqft
    Source: Bright MLS #PALN2002412 Report a problem
    1/25/2022Pending sale$175,000$77/sqft
    Source: Bright MLS #PALN2002412 Report a problem
    1/11/2022Listed for sale$175,000$77/sqft
    Source: Bright MLS #PALN2002412 Report a problem
    12/3/2021Pending sale$175,000$77/sqft
    Source: Bright MLS #PALN2002412 Report a problem
    11/16/2021Listed for sale$175,000$77/sqft
    Source: Bright MLS #PALN2002412 Report a problem

    Public tax history

    Tax history is unavailable.

    Neighborhood: 17038

    Nearby schools

    GreatSchools rating
    Schools provided by the listing agent
    • Elementary: Jonestown
    • Middle: Northern Lebanon
    • High: Northern Lebanon
    • District: Northern Lebanon

    Source: Bright MLS. This data may not be complete. We recommend contacting the local school district to confirm school assignments for this home.