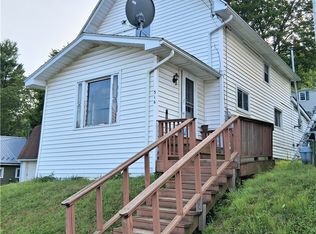
Comfortable home on a double lot with a large rear deck! This 3-bedroom home is conveniently located within walking distance of downtown and situated on a double lot. The functional floor plan features a sunporch, living room, kitchen with a coffee nook, and a dining room with sliding doors that open to a spacious deck. Three bedrooms and a full bath are on the 2nd floor. Exceptional outdoor space, off-street parking, and a solid brick foundation. The laundry area is located in the walk-out basement.
Under contract
$109,000
24-28 Rochester St, Bradford, PA 16701
3beds
1,149sqft
Single Family Residence
Built in 1930
0.25 Acres Lot
$-- Zestimate®
$95/sqft
$-- HOA
What's special
Solid brick foundationLarge rear deckExceptional outdoor spaceOff-street parkingDouble lotFunctional floor plan
- 48 days
- 155
- 9
Zillow last checked:
Listing updated:
Listed by:
Kathleen Obermeyer 814-366-5506,
ERA Team VP Real Estate 814-368-3994
Source: NYSAMLSs,MLS#: R1701824 Originating MLS: McKean PA
Originating MLS: McKean PAFacts & features
Interior
Bedrooms & bathrooms
- Bedrooms: 3
- Bathrooms: 1
- Full bathrooms: 1
Bedroom 1
- Level: Second
- Dimensions: 12.00 x 10.60
Bedroom 2
- Level: Second
- Dimensions: 12.00 x 9.60
Bedroom 3
- Level: Second
- Dimensions: 12.00 x 7.00
Dining room
- Level: First
- Dimensions: 11.60 x 10.60
Foyer
- Level: First
- Dimensions: 17.00 x 8.00
Kitchen
- Level: First
- Dimensions: 10.00 x 15.00
Laundry
- Level: Basement
Living room
- Level: First
- Dimensions: 21.00 x 12.00
Heating
- Gas, Forced Air, Wall Furnace
Appliances
- Included: Dryer, Gas Oven, Gas Range, Gas Water Heater, Refrigerator, Washer
- Laundry: In Basement
Features
- Ceiling Fan(s), Separate/Formal Dining Room, Separate/Formal Living Room, Sliding Glass Door(s)
- Flooring: Carpet, Hardwood, Varies, Vinyl
- Doors: Sliding Doors
- Basement: Full
- Has fireplace: No
Interior area
- Total structure area: 1,149
- Total interior livable area: 1,149 sqft
Property
Parking
- Parking features: No Garage, Driveway
Features
- Levels: Two
- Stories: 2
- Patio & porch: Deck
- Exterior features: Deck, Enclosed Porch, Porch
Lot
- Size: 0.25 Acres
- Dimensions: 100 x 128
- Features: Rectangular, Rectangular Lot, Residential Lot
Details
- Additional parcels included: 0500413000 DB 929 PG910
- Parcel number: 0500412900 DB 646 PG 450
- Special conditions: Standard
Construction
Type & style
- Home type: SingleFamily
- Architectural style: Two Story,Split Level,Traditional
- Property subtype: Single Family Residence
Materials
- Wood Siding
- Foundation: Other, See Remarks
- Roof: Shingle
Condition
- Resale
- Year built: 1930
Utilities & green energy
- Sewer: Connected
- Water: Connected, Public
- Utilities for property: Sewer Connected, Water Connected
Community & HOA
Location
- Region: Bradford
Financial & listing details
- Price per square foot: $95/sqft
- Tax assessed value: $21,240
- Annual tax amount: $1,161
- Date on market: 7/26/2026
- Cumulative days on market: 50 days
- Listing terms: Cash,Conventional
Estimated market value
Not available
Estimated sales range
Not available
Not available
Price history
| Date | Event | Price |
|---|---|---|
| 8/29/2026 | Contingent | $109,000$95/sqft |
Source:  NYSAMLSs #R1701824 Report a problem NYSAMLSs #R1701824 Report a problem | ||
| 7/27/2026 | Listed for sale | $109,000$95/sqft |
Source: NYSAMLSs #R1701824 Report a problem | ||
Public tax history
Tax history is unavailable.
Monthly payment
Est. payment
Payment breakdown
Explore the cost of this home by adjusting the details. Changes won't be saved.Climate risks
Neighborhood: 16701
Nearby schools
Schools provided by the listing agent
- Elementary: School Street Elementary
- Middle: Floyd C. Fretz Middle School
- High: Bradford Area HS
- District: Bradford Area-PA
Source: NYSAMLSs. This data may not be complete. We recommend contacting the local school district to confirm school assignments for this home.
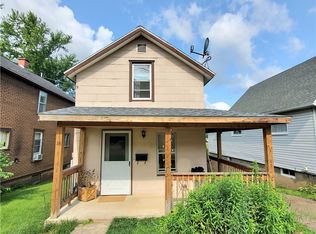
Similar homes
- $135,0003 bd2 ba900 sqft45 Chris Dr, Bradford, PA 16701For Sale
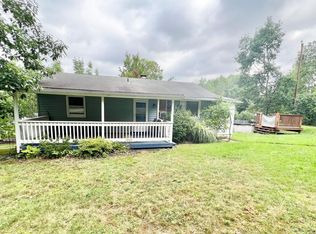 MLS ID #31728212, Brian Thompson. Northern Mountains of Pennsylvania MLS
 - $109,9003 bd1 ba1.6k sqft200 E Main St, Bradford, PA 16701For Sale
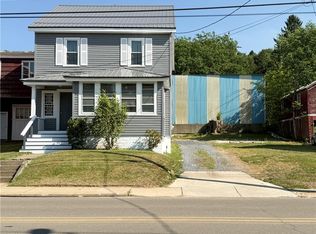
 MLS ID #R1693455, Michelle Zimmerman, Zimmerman Realty LLC. NYSAMLSs
 - $114,9003 bd2 ba976 sqft280 Seaward Ave, Bradford, PA 16701For Sale
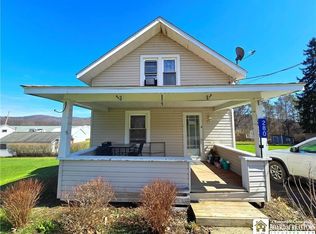 MLS ID #R1705749, Kamille J Connelly, EXP-Premier Listings Team. NYSAMLSs
 - $105,0003 bd2 ba1.7k sqft316-318 Congress St, Bradford, PA 16701For Sale
 MLS ID #R1701297, James McDonald, EXP Realty. NYSAMLSs
 - $115,0002 bd2 ba1.1k sqft35 Congress St, Bradford, PA 16701For SaleMLS ID #R1678145, Rachel A Fraley, Howard Hanna Professionals - Olean. NYSAMLSs
- $99,9003 bd2 ba1.2k sqft42 Thompson Ave, Bradford, PA 16701For SaleMLS ID #R1687409, Michelle Zimmerman, Zimmerman Realty LLC. NYSAMLSs
- $79,0003 bd2 ba1.5k sqft235 W Corydon St, Bradford, PA 16701For SaleMLS ID #R1705030, Debra Eschrich, Zimmerman Realty LLC. NYSAMLSs
- $75,0005 bd2 ba1.6k sqft29 Willis Ave, Bradford, PA 16701For SaleMLS ID #R1695266, Rachel A Fraley, Howard Hanna Professionals - Olean. NYSAMLSs
- $84,9002 bd1 ba960 sqft339 Jackson Ave, Bradford, PA 16701For SaleMLS ID #R1647759, Nathan Frederico, EXP Realty. NYSAMLSs
- $59,9005 bd2 ba1.6k sqft11 Cole Ave, Bradford, PA 16701For SaleMLS ID #B1701132, Derek Greene, The Greene Realty Group. NYSAMLSs
- $69,9002 bd1 ba800 sqft50 Rochester St, Bradford, PA 16701For SaleMLS ID #R1687652, Michelle Zimmerman, Zimmerman Realty LLC. NYSAMLSs
- $112,5003 bd2 ba1.2k sqft501 Allegheny St, Smethport, PA 16749For SaleMLS ID #R1694336, Melody Cornish, Mountain Valley Realty, Inc. (MVR, Inc.). NYSAMLSs
- $109,9003 bd2 ba1.1k sqft108 N 21st St, Olean, NY 14760For SaleMLS ID #R1694054, Claudia Attard-Keary, Listing by: EXP-Premier Listings Team. NYSAMLSs
- $114,9002 bd1 ba708 sqft170 Highland Ave, Salamanca, NY 14779For SaleMLS ID #B1703886, Ciji L VanDyke, Listing by: RE/MAX On Point. NYSAMLSs
- $125,0004 bd1 ba1.1k sqft30 Park Ave, Eldred, PA 16731For SaleMLS ID #R1696500, Heather Chase, ERA Team VP Real Estate. NYSAMLSs
- $95,0003 bd2 ba1.2k sqft59 Lillibridge Rd, Portville, NY 14770For SaleMLS ID #R1681636, Kenneth M. Bailey, Listing by: Real Estate Pros & More. NYSAMLSs
- $99,9003 bd1 ba1.1k sqft754 Garden Ave, Olean, NY 14760For SaleMLS ID #B1630513, James Dwaileebe, Listing by: 3D Real Estate LLC. NYSAMLSs
