Skip main navigation
Sold for $585,000
  • $585,000

    24 2nd Street, Farmingville, NY 11738

    4beds
    --sqft
    Single Family Residence, Residential
    Built in 1963
    10,454 Square Feet Lot
    $644,300 Zestimate®
    $--/sqft
    $3,850 Estimated rent

    Home value

    $644,300

    $599,000 - $696,000

    $3,850/mo

    Zestimate® history
    Loading
    Loading...

    Owner options

    List your home for rent

    $3,850/mo

    Rent Zestimate®

    Find your next renter with Zillow Rental Manager. Plus, with online applications, you can quickly screen prospective tenants – for free.

    Learn more

    $3,850/mo

    Rent Zestimate®

    Refinance and save

    $3,992/mo

    Est. payment

    Refinancing to a lower rate could help reduce your monthly payments and save thousands over the life of the loan.

    See today's rates

    $3,992/mo

    Est. payment

    Explore your selling options

    Work with a Zillow partner agent

    Leverage their expertise and Zillow's premium Showcase listings to get your home seen by more buyers.

    Get started

    List with your own agent

    Get your home in front of millions of buyers by listing it on Zillow.

    Learn how to do it

    Sell it yourself

    Take full control of how buyers see your home on Zillow by listing For Sale by Owner (FSBO).

    List your home

    What's special

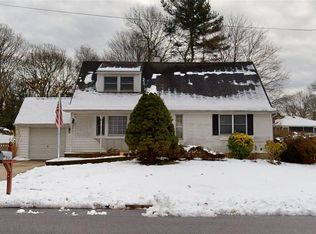
    Welcome to this lovely corner plot, cul-de-sac home in a highly desired neighborhood. Easy access to main roads and public transportation, while offering the serenity and privacy of a small community. A gorgeous inground pool surrounded by a luxurious patio and overhang and outdoor bar. House and property are immaculate, from the curb to the flower beds, throughout the main floor to its professionally finished basement. Meticulously landscaped with shrubbery and colorful flowers offering that curb appeal we love to see. Beautifully furnished and decorated, much of which may be left behind., Additional information: Appearance:mint,Interior Features:Lr/Dr

    Zillow last checked:

    Listing updated:

    Listed by:

    Robert C. Larson 631-742-6294,

    American Real Estate Assoc Inc 631-862-6605

    Bought with:

    Ida L. Vergara CBR, 10301219873

    Daniel Gale Sothebys Intl Rlty

    Source: OneKey® MLS as distributed by MLS GRID,MLS#: L3572548MLS Logo

    Facts & features

    Interior

    Bedrooms & bathrooms
    • Bedrooms: 4
    • Bathrooms: 2
    • Full bathrooms: 2
    Primary bedroom
    • Description: 1 master bedroom
    • Level: First
    Bedroom 1
    • Description: 2 bedrooms
    • Level: First
    Bedroom 2
    • Description: Egress window in bedroom
    • Level: Basement
    Bathroom 1
    • Description: Bathroom 2
    • Level: Basement
    Dining room
    • Description: Dining Room
    • Level: First
    Family room
    • Description: Spacious well illuminated living space
    • Level: Basement
    Kitchen
    • Description: Eat-in Kitchen recently renovated
    • Level: First
    Living room
    • Description: Living Room
    • Level: First
    Heating
    • Baseboard, Hot Water, Oil
    Cooling
    • Attic Fan, ENERGY STAR Qualified Equipment, Wall/Window Unit(s)
    Appliances
    • Included: Dishwasher, Dryer, ENERGY STAR Qualified Appliances, Microwave, Refrigerator, Washer, Tankless Water Heater
    Features
    • Eat-in Kitchen, Master Downstairs, Formal Dining, First Floor Bedroom, Ceiling Fan(s)
    • Flooring: Carpet, Hardwood
    • Windows: Blinds, Drapes, Screens, Double Pane Windows, Insulated Windows
    • Basement: See Remarks,Finished,Full
    • Attic: Pull Stairs,Full

    Property

    Parking
    • Parking features: Driveway, Private
    • Has uncovered spaces: Yes
    Features
    • Levels: One
    • Exterior features: Mailbox, Private Roof, Private Entrance
    • Has private pool: Yes
    • Pool features: In Ground
    • Fencing: Back Yard
    Lot
    • Size: 10,454 Square Feet
    • Dimensions: .24
    • Features: Cul-De-Sac, Near Public Transit, Near School, Near Shops, Corner Lot, Level
    Details
    • Parcel number: 0200653000600001000
    • Zoning: Res
    • Other equipment: Pool Equip/Cover

    Construction

    Type & style
    • Home type: SingleFamily
    • Architectural style: Ranch
    • Property subtype: Single Family Residence, Residential
    Materials
    • Vinyl Siding, Fiberglass Insulation
    Condition
    • Year built: 1963

    Utilities & green energy

    • Sewer: Cesspool
    • Water: Public
    • Utilities for property: Trash Collection Public, Cable Available

    Community & HOA

    Community
    • Security: Security Gate
    HOA
    • Has HOA: No
    • Amenities included: Park
    Location
    • Region: Farmingville

    Financial & listing details

    • Tax assessed value: $2,565
    • Annual tax amount: $9,753
    • Date on market: 8/16/2024
    • Listing agreement: Exclusive Right To Lease
    • Exclusions: Chandelier(s)

    Price history

    DateEventPrice
    11/18/2024Sold$585,000+0.9%
    Source: OneKey® MLS as distributed by MLS GRID #L3572548 Report a problem
    9/14/2024Pending sale$580,000
    Source: OneKey® MLS as distributed by MLS GRID #3572548 Report a problem
    8/16/2024Listed for sale$580,000
    Source: OneKey® MLS as distributed by MLS GRID #3572548 Report a problem

    Public tax history

    YearProperty taxesTax assessment
    2025-- $2,565
    2024-- $2,565
    2023-- $2,565
    2022-- $2,565
    2021-- $2,565
    2020-- $2,565
    2019-- $2,565
    2018-- $2,565
    2017$8,779 $2,565
    2016-- $2,565
    2015-- $2,565
    2014-- $2,565
    2013-- $2,565
    2012-- $2,565
    2011-- $2,565
    2010-- $2,565
    2009-- $2,565
    2008-- $2,565
    2007$7,007 +18.9%$2,565
    2005$5,893 +6.1%$2,565
    2004$5,553 +5.6%$2,565
    2003$5,258 +4.8%$2,565
    2002$5,018 +9.7%$2,565
    2001$4,573 +4.1%$2,565
    2000$4,393 $2,565
    Find assessor info on the county website

    Neighborhood: 11738

    Nearby schools

    GreatSchools rating
    Schools provided by the listing agent
    • Elementary: Waverly Avenue School
    • Middle: Sagamore Middle School
    • High: Sachem High School East

    Source: OneKey® MLS as distributed by MLS GRID. This data may not be complete. We recommend contacting the local school district to confirm school assignments for this home.

    Get a cash offer in 3 minutes
    Find out how much your home could sell for in as little as 3 minutes with a no-obligation cash offer.
    Estimated market value
    $644,300
    Get a cash offer in 3 minutes
    Find out how much your home could sell for in as little as 3 minutes with a no-obligation cash offer.
    Estimated market value
    $644,300