AFFORDABLE RANCH HOME WITH TERRIFIC UPDATES ~ NEWER ATTACHED 2 + STALL HEATED GARAGE! This spacious bright and airy ranch home offers over 1,600 square feet of comfortable main level living with an open floor plan perfect for everyday enjoyment and entertaining! Heated and insulated 2+ stall garage provides ample space for vehicles, storage or workshop! The lower level features a professionally installed basement system with over $45,000 invested by the seller, ready for the next owner to finish according to their needs & style! Situated on a desirable corner lot, this home is conveniently located near Boulder Park and downtown amenities. Recent improvements include an updated bathroom, newer shingles, & many additional updates throughout! Wonderful opportunity to own an affordable home with major improvements already completed and plenty of room to add your personal touch! Deck in back can stay, seller had above ground pool previously. Call today and make this YOUR new HOME! :)
For sale
$194,917
24 2nd St NW, Nora Springs, IA 50458
3beds
2baths
1,673sqft
Single Family Residence
Built in 1956
0.3 Acres Lot
$189,500 Zestimate®
$117/sqft
$-- HOA
What's special
Professionally installed basement systemUpdated bathroomNewer shinglesDesirable corner lot
- 31 days |
- 560 |
- 8 |
Zillow last checked:
Listing updated:
Listed by:
DODIE WILKINS 641-425-9852,
Century 21 Preferred
Source: Greater Mason BOR,MLS#: 260412
Loading...
Facts & features
Interior
Bedrooms & bathrooms
- Bedrooms: 3
- Bathrooms: 2
- Main level bathrooms: 2
- Main level bedrooms: 3
Bedroom 1
- Level: Main
- Area: 143
- Dimensions: 13 x 11
Bedroom 2
- Description: Mst bath
- Level: Main
- Area: 201.25
- Dimensions: 13.42 x 15
Bedroom 3
- Description: Slider off L-wardrobe inc
- Level: Main
- Area: 165
- Dimensions: 15 x 11
Primary bathroom
- Features: Master Bath Jet Tub
Bathroom 1
- Features: Separate Shower, Shower, Tub
Dining room
- Features: Breakfast Nook, KIT/DR Combo
- Level: Main
- Area: 143
- Dimensions: 13 x 11
Kitchen
- Level: Main
- Area: 240
- Dimensions: 12 x 20
Living room
- Level: Main
- Area: 170.5
- Dimensions: 15.5 x 11
Heating
- Forced Air, Natural Gas
Cooling
- Central Air
Appliances
- Included: Dishwasher, Disposal, Gas Range, Refrigerator, Washer/Dryer
Features
- Ceiling Fan(s)
- Flooring: Carpet
- Basement: Full,Sump Pump
- Has fireplace: No
Interior area
- Total structure area: 3,346
- Total interior livable area: 1,673 sqft
Property
Parking
- Total spaces: 2
- Parking features: Attached, Garage Door Opener, Heated Garage, Oversized, Concrete, Gravel
- Attached garage spaces: 2
Features
- Levels: One
- Patio & porch: Patio
- Exterior features: Sidewalks
Lot
- Size: 0.3 Acres
- Dimensions: 124 x 106
Details
- Parcel number: 050744000300
- Zoning description: RG/GENERAL RES
Construction
Type & style
- Home type: SingleFamily
- Architectural style: Ranch
- Property subtype: Single Family Residence
Materials
- Vinyl Siding
- Foundation: Block
- Roof: Asphalt
Condition
- Year built: 1956
Utilities & green energy
- Sewer: CITY
- Water: Public
Community & HOA
Community
- Subdivision: IA
Location
- Region: Nora Springs
Financial & listing details
- Price per square foot: $117/sqft
- Tax assessed value: $147,660
- Annual tax amount: $2,155
- Date on market: 6/12/2026
Estimated market value
$189,500
$180,000 - $199,000
$1,274/mo
Price history
| Date | Event | Price |
|---|---|---|
| 6/12/2026 | Listed for sale | $194,917+149.9%$117/sqft |
Source:  Greater Mason BOR #260412 Report a problem Greater Mason BOR #260412 Report a problem | ||
| 5/5/2017 | Sold | $78,000-7.1%$47/sqft |
Source: Agent Provided Report a problem | ||
| 3/11/2017 | Listed for sale | $84,000$50/sqft |
Source: RE/MAX Heartland Realtors #170122 Report a problem | ||
Public tax history
| Year | Property taxes | Tax assessment |
|---|---|---|
| 2024 | $1,852 +0.4% | $139,090 |
| 2023 | $1,844 -8.6% | $139,090 +23.5% |
| 2022 | $2,017 +2.5% | $112,600 |
| 2021 | $1,968 +41% | $112,600 +4.4% |
| 2020 | $1,396 +8% | $107,880 +25.1% |
| 2019 | $1,292 +7% | $86,220 +7% |
| 2018 | $1,208 +0.7% | $80,600 |
| 2017 | $1,200 -0.3% | $80,600 |
| 2016 | $1,204 | $80,600 -4.1% |
| 2015 | $1,204 +0.3% | $84,050 |
| 2014 | $1,200 | $84,050 |
| 2013 | -- | $84,050 |
| 2012 | -- | $84,050 |
| 2011 | -- | $84,050 -7.6% |
| 2010 | -- | $90,990 |
| 2007 | $1,398 | -- |
Find assessor info on the county website
Monthly payment
Est. payment
Payment breakdown
Explore the cost of this home by adjusting the details. Changes won't be saved.Climate risks
Neighborhood: 50458
Nearby schools
GreatSchools rating
- 7/10Central Springs Elementary School - Nora SpringsGrades: PK-3Distance: 0.2 mi
- 8/10Central Springs Middle SchoolGrades: 4-8Distance: 0.2 mi
- 7/10Central Springs High SchoolGrades: 9-12Distance: 13.6 mi
Schools provided by the listing agent
- District: Nora Springs
Source: Greater Mason BOR. This data may not be complete. We recommend contacting the local school district to confirm school assignments for this home.
- $160,8004 bd2 ba2.4k sqft211 N Boulder Ave, Nora Springs, IA 50458Off Market

- $598,300-- bd-- ba6.6k sqft202 N Hawkeye Ave, Nora Springs, IA 50458Off Market
- $192,0003 bd2 ba1.4k sqft115 N Boulder Ave, Nora Springs, IA 50458Off Market
- $126,4003 bd2 ba1.7k sqft217 N Boulder Ave, Nora Springs, IA 50458Off Market
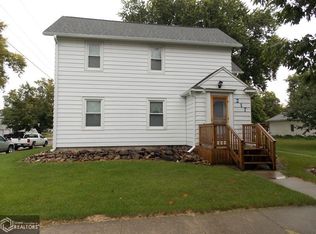
- $139,3003 bd1 ba1.6k sqft212 N Hawkeye Ave, Nora Springs, IA 50458Off Market
- $89,0003 bd1 ba1.4k sqft216 N Hawkeye Ave, Nora Springs, IA 50458Off Market
- $91,0003 bd1 ba1k sqft116 N Boulder Ave, Nora Springs, IA 50458Off Market
- $80,1002 bd2 ba1.7k sqft107 N Boulder Ave, Nora Springs, IA 50458Off Market
A local agent can set up tours, give advice and negotiate with sellers.
Similar homes
- $182,0004 bd2 ba1.9k sqft204 1st St NE, Nora Springs, IA 50458For Sale

 MLS ID #260363, JANE FISCHER, Jane Fischer & Associates Llc. Greater Mason BOR
 - $234,0003 bd2 ba1.4k sqft27 1st St SE, Nora Springs, IA 50458Active
 MLS ID #6339449, Shannon S Walker, Schoneman, REALTORS. NoCoast MLS as distributed by MLS GRID
 - $139,0003 bd2 ba1.4k sqft103 2nd St SE, Nora Springs, IA 50458For Sale
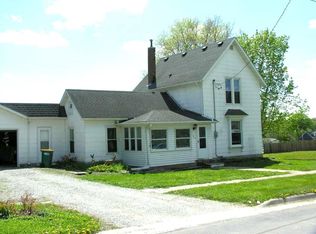 MLS ID #20261973, Kevin M Kolbet, Kolbet Realtors. Northeast Iowa Regional BOR as distributed by MLS GRID
 - $242,0004 bd2 ba2.1k sqft1159 Rock Grove Dr, Nora Springs, IA 50458For Sale
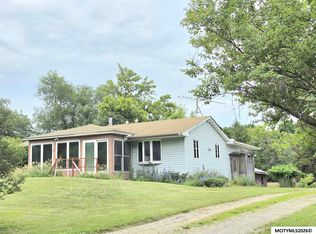 MLS ID #260453, JANE FISCHER, Jane Fischer & Associates Llc. Greater Mason BOR
 - $199,0003 bd2 ba1.6k sqft903 N Kentucky Ave, Mason City, IA 50401For SaleMLS ID #260426, TIMOTHY LATHAM, Hildebrand Real Estate. Greater Mason BOR
- $220,0004 bd2 ba2.2k sqft915 S Louisiana Ave, Mason City, IA 50401For SaleMLS ID #260491, JORDAN ROSE, Realty One Group Movement. Greater Mason BOR
- $--3 bd3 ba1.5k sqft1007 11th St NE, Mason City, IA 50401AuctionAuction.com 2
- $178,0002 bd2 ba1.4k sqft1464 4th St SE, Mason City, IA 50401For Sale By Owner
- $--3 bd2 ba1.5k sqft703 S Harrison Ave, Mason City, IA 50401AuctionAuction.com 2
- $224,5003 bd2 ba1.5k sqft1303 2nd St NW, Mason City, IA 50401For SaleMLS ID #260464, SHANNON ANDERSON, Re/max Heartland Realtors. Greater Mason BOR
- $184,0003 bd2 ba1.3k sqft3409 Brandywine Rd, Mason City, IA 50401For SaleMLS ID #260474, BRIAN CARLSON, Exit Realty Mason City. Greater Mason BOR
- $213,5004 bd2 ba2.3k sqft636 2nd St NE, Mason City, IA 50401For SaleMLS ID #260451, DODIE WILKINS, Century 21 Preferred. Greater Mason BOR
- $219,0003 bd2 ba2.3k sqft403 22nd St SW, Mason City, IA 50401For SaleMLS ID #260424, BARRY STECKER, Lee Realty. Greater Mason BOR
- $169,9003 bd2 ba979 sqft215 S Louisiana Ave, Mason City, IA 50401For SaleMLS ID #260469, TROY HANSON, Exit Realty Mason City. Greater Mason BOR
- $175,0003 bd1 ba984 sqft622 S Indiana Ave, Mason City, IA 50401For SaleMLS ID #260140, BARRY STECKER, Lee Realty. Greater Mason BOR
- $233,9003 bd2 ba1.6k sqft1232 N Rhode Island Ave, Mason City, IA 50401For SaleMLS ID #260437, STACI MELLMAN, Hildebrand Real Estate. Greater Mason BOR
- $--4 bd2 ba1.8k sqft1020 9th St NW, Mason City, IA 50401AuctionAuction.com 2
- $199,0005 bd3 ba2.2k sqft627 1st St N, Rockwell, IA 50469For SaleMLS ID #260169, DENISE OTT, Century 21 Preferred. Greater Mason BOR
- $147,0003 bd1 ba1.4k sqft526 12th St SE, Mason City, IA 50401For SaleMLS ID #260481, JENNA SHERIFF, Jane Fischer & Associates Llc. Greater Mason BOR
- $236,0002 bd3 ba2.2k sqft954 6th Pl SE, Mason City, IA 50401For SaleMLS ID #260397, JANE FISCHER, Jane Fischer & Associates Llc. Greater Mason BOR
