NEW CONSTRUCTION. Built from the ground up, offering over 1,825 sq ft of livable space. 24-47 95 St was architecturally designed to offer the ultimate in both luxury and privacy. Enter through the custom made front gate and a gorgeous paver stone walkway leads you to a private yard oasis featuring a paver patio and newly installed grass. Masonry work that is truly best in class and must be seen to appreciate. Love to cook? A chef's kitchen with a 5 feet window overlooks the stunning backyard and features floor to ceiling custom cabinetry, stainless steel appliances and quartz countertops. Two full bathrooms masterfully designed with state-of-the-art wall and floor tiles.Stylish split A/Cs throughout all levels for both hot and cold days. The high ceiling full finished tiled basement with separate outside entrance and 2 split ac can easily be used as the perfect in-law suite or garden basement duplex.High energy eff Naviens. 3 blocks from LGA. 5 Mins from Astoria. All you need IS HERE!!, Additional information: Appearance:Diamond,Separate Hotwater Heater:Y
Sold for $925,000
$925,000
24-47 95th Street, East Elmhurst, NY 11369
3beds
1,250sqft
Single Family Residence, Residential
Built in 2023
1,845 Square Feet Lot
$953,300 Zestimate®
$740/sqft
$3,729 Estimated rent
Home value
$953,300
$858,000 - $1.06M
$3,729/mo
Zestimate® history
Owner options
List your home for rent
$3,729/mo
Rent Zestimate®
Find your next renter with Zillow Rental Manager. Plus, with online applications, you can quickly screen prospective tenants – for free.
$3,729/mo
Rent Zestimate®
Refinance and save
$5,559/mo
Est. payment
Refinancing to a lower rate could help reduce your monthly payments and save thousands over the life of the loan.
$5,559/mo
Est. payment
Explore your selling options
Work with a Zillow partner agent
Leverage their expertise and Zillow's premium Showcase listings to get your home seen by more buyers.
Get startedList with your own agent
Get your home in front of millions of buyers by listing it on Zillow.
Learn how to do itSell it yourself
Take full control of how buyers see your home on Zillow by listing For Sale by Owner (FSBO).
List your homeWhat's special
Zillow last checked:
Listing updated:
Listed by:
Qizhan Jack Yao 888-362-6543,
RealMart Realty LLC 888-362-6543
Bought with:
Modasser Khosseine, 10311204097
Image Homes Realty Inc
Source: OneKey® MLS as distributed by MLS GRID,MLS#: L3526285
Facts & features
Interior
Bedrooms & bathrooms
- Bedrooms: 3
- Bathrooms: 2
- Full bathrooms: 2
Other
- Description: LR, DR, KIT, FBTH
- Level: First
Other
- Description: 3BR, FBTH
- Level: Second
Other
- Description: FULL, FINISHED, OPEN, FR/REC RM
- Level: Basement
Heating
- Electric, ENERGY STAR Qualified Equipment, Heat Pump
Cooling
- Ductless
Appliances
- Included: Convection Oven, Dishwasher, Dryer, ENERGY STAR Qualified Appliances, Microwave, Refrigerator, Tankless Water Heater, Washer
Features
- Flooring: Hardwood
- Windows: ENERGY STAR Qualified Windows, Insulated Windows, Screens
- Basement: Finished,Full
- Attic: None
- Common walls with other units/homes: 1 Common Wall
Interior area
- Total structure area: 1,250
- Total interior livable area: 1,250 sqft
Property
Parking
- Parking features: On Street
- Has uncovered spaces: Yes
Features
- Levels: Two
- Patio & porch: Patio
- Exterior features: Private Entrance
- Fencing: Fenced
Lot
- Size: 1,845 Square Feet
- Dimensions: 19.42 x 95
- Features: Level, Near Public Transit, Near Shops
Details
- Parcel number: 011060044
- Zoning: r3x
- Special conditions: Auction
Construction
Type & style
- Home type: SingleFamily
- Property subtype: Single Family Residence, Residential
- Attached to another structure: Yes
Materials
- Batts Insulation, Brick, Fiberglass Insulation, Vinyl Siding
Condition
- Actual,New Construction
- New construction: Yes
- Year built: 2023
Utilities & green energy
- Sewer: Public Sewer
- Water: Public
- Utilities for property: Cable Available, Trash Collection Public
Community & HOA
Community
- Security: Fire Sprinkler System, Security Gate, Security System, Video Cameras
HOA
- Has HOA: No
- Amenities included: Park
Location
- Region: East Elmhurst
Financial & listing details
- Price per square foot: $740/sqft
- Annual tax amount: $1,008
- Date on market: 1/18/2024
- Cumulative days on market: 174 days
- Listing agreement: Exclusive Agency
Price history
| Date | Event | Price |
|---|---|---|
| 8/28/2025 | Sold | $925,000+287%$740/sqft |
Source:  OneKey® MLS as distributed by MLS GRID #L3526285 Report a problem OneKey® MLS as distributed by MLS GRID #L3526285 Report a problem | ||
| 1/20/2022 | Pending sale | $239,000$191/sqft |
Source: OneKey® MLS as distributed by MLS GRID #3318379 Report a problem | ||
| 10/15/2021 | Price change | $239,000-13.1%$191/sqft |
Source: OneKey® MLS as distributed by MLS GRID #3318379 Report a problem | ||
| 9/14/2021 | Listed for sale | $275,000$220/sqft |
Source: OneKey® MLS as distributed by MLS GRID #3318379 Report a problem | ||
Public tax history
Tax history is unavailable.
Neighborhood: East Elmhurst
Nearby homes
- $925,0001,845 Square Feet2447 95th St, Flushing, NY 11369Sold
- $823,8003 bd3 ba-- sqft2445 95th St, East Elmhurst, NY 11369Off Market
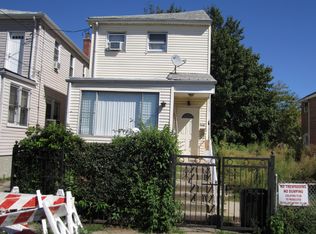
- $1,167,400-- bd-- ba2.2k sqft2451 95th St, East Elmhurst, NY 11369Off Market
- $1,248,800-- bd-- ba2.2k sqft24-55 95th St, Flushing, NY 11369Off Market
- $1,294,3006 bd4 ba2.4k sqft2446 95th St, East Elmhurst, NY 11369Off Market
- $1,346,000-- bd-- ba2.4k sqft2444 95th St, East Elmhurst, NY 11369Off Market
- $1,383,5005 bd2 ba2.3k sqft2459 95th St, Flushing, NY 11369Off Market
- $---- bd-- ba-- sqft2459 95th St, East Elmhurst, NY 11369Off Market
- $1,168,400-- bd-- ba2k sqft2444 Jackson Mill Rd, East Elmhurst, NY 11369Off Market
Nearby schools
GreatSchools rating
- 6/10Ps 127 Aerospace Science MagnetGrades: PK-8Distance: 0.2 mi
- 3/10William Cullen Bryant High SchoolGrades: 9-12Distance: 2 mi
- 8/10Is 145 Joseph PulitzerGrades: 6-8Distance: 1 mi
Schools provided by the listing agent
- Elementary: Ps 127 Aerospace Science Magnet
- Middle: Is 145 Joseph Pulitzer
- High: William Cullen Bryant High School
Source: OneKey® MLS as distributed by MLS GRID. This data may not be complete. We recommend contacting the local school district to confirm school assignments for this home.
- New York
- Queens County
- New York
- 11369
- Queens
- East Elmhurst
- 24-47 95th Street
Nearby cities
Nearby neighborhoods
Nearby zip codes
Other New York Topics
