Skip main navigation
Off market
  • $1,442,800

    24-77 Saddlewood Ln, Lanark, IL 61046

    4beds
    3baths
    3,490sqft
    SingleFamily
    Built in 1993
    1.86 Acres Lot
    $1,442,800 Zestimate®
    $413/sqft
    $2,428 Estimated rent

    Home value

    $1,442,800

    $1.26M - $1.64M

    $2,428/mo

    Zestimate® history
    Loading
    Loading...

    Owner options

    List your home for rent

    $2,428/mo

    Rent Zestimate®

    Find your next renter with Zillow Rental Manager. Plus, with online applications, you can quickly screen prospective tenants – for free.

    Learn more

    $2,428/mo

    Rent Zestimate®

    Refinance and save

    $8,540/mo

    Est. payment

    Refinancing to a lower rate could help reduce your monthly payments and save thousands over the life of the loan.

    See today's rates

    $8,540/mo

    Est. payment

    Explore your selling options

    Work with a Zillow partner agent

    Leverage their expertise and Zillow's premium Showcase listings to get your home seen by more buyers.

    Get started

    List with your own agent

    Get your home in front of millions of buyers by listing it on Zillow.

    Learn how to do it

    Sell it yourself

    Take full control of how buyers see your home on Zillow by listing For Sale by Owner (FSBO).

    List your home

    What's special

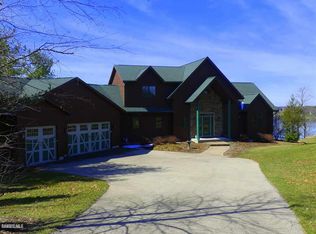
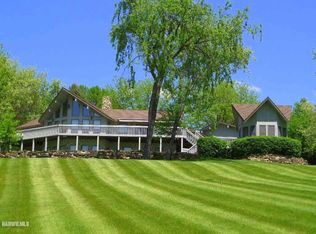
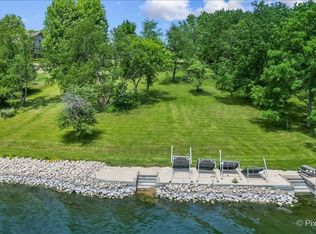
    EXECUTIVE WATERFRONT HOME at private Lake Carroll. This 5 bedroom, 4.5 bath home is situated on 1.86 acres to maximize the spectacular views of Lake Carroll. This home says WELCOME to everyone who enters the foyer. You will be greeted by the spacious great room and it's 2 story wall of windows~ a showplace for entertaining with its massive stone fireplace and views of the lake. The chef's kitchen features custom made cabinetry, granite countertops, 2 islands and upgraded appliances. This ideal open floor plan connects to the dining room which opens to the HUGE wrap-around deck ~ ideal for family and friends alike. Don't forget the natural light which enhances the beauty of the vaulted pine ceilings and open balcony. The Main Level also boasts the spacious Master Suite complete with a private fireplace in the cozy sitting area, large walk-in closet and walk-out to private deck. It also has a HUGE master bath with separate toilet room, sunken tub, oversized shower, double vanity with floor lighting, and linen closet. Take the stairs to the Upper Level where you will find two Guest Suites connected by an open balcony overlooking the Main Floor each with large closet and full bath. Follow the stairs to the Lower Level and discover the Rec Room, Family Room with it's own fireplace, 15' bar area with side-by-side refrigerator and microwave, laundry room, full bath and 2 more guest rooms each opening to the patio! There's also a workshop that connects to the 6 stall garage via underground passageway. Need more space yet? Head to the finished loft above the garage to find the pine paneled and pitched pine ceiling guest area/home office with window seats, storage, gas stove and more! Haven't heard enough? How about the 197' of prime waterfront, professional landscaping, solid 6 panel oak doors andhardwood floors throughout, vaulted ceilings, bay windows, upper and lower level decks, external auxiliary backup generator, separate HVAC fo

    This property is off market, which means it's not currently listed for sale or rent on Zillow. This may be different from what's available on other websites or public sources.

    Facts & features

    Interior

    Bedrooms & bathrooms
    • Bedrooms: 4
    • Bathrooms: 3.5
    Heating
    • Forced air, Gas
    Cooling
    • Other
    Features
    • Has fireplace: Yes
    • Fireplace features: masonry
    Interior area
    • Total interior livable area: 3,490 sqft

    Property

    Parking
    • Parking features: Garage - Attached, Garage - Detached
    Features
    • Exterior features: Wood, Brick
    Lot
    • Size: 1.86 Acres
    Details
    • Parcel number: 040401424077

    Construction

    Type & style
    • Home type: SingleFamily
    Materials
    • Wood
    • Roof: Other
    Condition
    • Year built: 1993

    Community & HOA

    Location
    • Region: Lanark

    Financial & listing details

    • Price per square foot: $413/sqft
    • Tax assessed value: $1,485,672
    • Annual tax amount: $25,858

    Price history

    DateEventPrice
    5/27/2010Sold$1,052,500$302/sqft
    Source: NorthWest Illinois Alliance of REALTORS® #108896 Report a problem

    Public tax history

    YearProperty taxesTax assessment
    2024$25,858 +6.2%$495,224 +15.9%
    2023$24,360 +11.1%$427,334 +14.8%
    2022$21,929 +6.6%$372,404 +13%
    2021$20,570 +4.5%$329,561 +3%
    2020$19,679 +3.9%$319,962 +6.8%
    2019$18,947 +8.2%$299,645 +11%
    2018$17,513 0%$269,950 +0%
    2017$17,515 -0.4%$269,941
    2016$17,594 $269,941 -5%
    2015$17,594 -4.6%$284,157 +11%
    2014$18,440 $256,014 +12%
    2013$18,440 -0.2%$228,584 -35.2%
    2009$18,481 $352,923
    Find assessor info on the county website

    Neighborhood: Lake Carroll

    Nearby schools

    GreatSchools rating
    Get pre-qualified for a loan
    At Zillow Home Loans, we can pre-qualify you in as little as 5 minutes with no impact to your credit score.

    An equal housing lender. NMLS #10287.