2 Bedroom/1 full bath 2 Story home on a cobblestone street in McMechen. Kitchen w/built in cabinet + Formal dining room w/decorative fireplace, living room, main floor laundry. Full basement with access to the fenced back yard. Single car detached garage w/newer garage door. Covered front porch with awning and private back porch. Priced to sell quickly.
Active
$70,000
24 8th St, McMechen, WV 26040
2beds
929sqft
Single Family Residence
Built in 1925
3,484 Square Feet Lot
$-- Zestimate®
$75/sqft
$-- HOA
What's special
Cobblestone streetPrivate back porchMain floor laundry
- 48 days
- 152
- 7
Zillow last checked:
Listing updated:
Listed by:
Sally A Greathouse 304-723-1733 c21greathouse@yahoo.com,
Century 21 Greathouse Realty, LLC
Source: MLS Now,MLS#: 5238421 Originating MLS: Other/Unspecificed
Originating MLS: Other/UnspecificedFacts & features
Interior
Bedrooms & bathrooms
- Bedrooms: 2
- Bathrooms: 1
- Full bathrooms: 1
Bedroom
- Description: Flooring: Laminate
- Level: Second
- Dimensions: 14 x 13
Bedroom
- Description: Flooring: Laminate
- Level: Second
- Dimensions: 10 x 11.5
Bathroom
- Description: Flooring: Laminate
- Level: Second
- Dimensions: 8 x 7.6
Dining room
- Description: Formal Dining Room w/decorative fireplace,Flooring: Laminate
- Level: First
- Dimensions: 12 x 11.6
Kitchen
- Level: First
- Dimensions: ND x ND
Living room
- Description: Flooring: Laminate
- Level: First
- Dimensions: 12 x 11
Heating
- Forced Air, Gas
Cooling
- None
Appliances
- Laundry: In Basement
Features
- Basement: Exterior Entry,Full,Interior Entry,Unfinished,Walk-Up Access,Walk-Out Access
- Number of fireplaces: 1
- Fireplace features: Decorative, Dining Room
Interior area
- Total structure area: 929
- Total interior livable area: 929 sqft
- Finished area above ground: 929
Video & virtual tour
Property
Parking
- Total spaces: 1
- Parking features: Concrete, Driveway, Detached, Garage
- Garage spaces: 1
Features
- Levels: Two
- Stories: 2
- Patio & porch: Covered, Porch
- Exterior features: Awning(s)
- Fencing: Back Yard,Chain Link,Gate
Lot
- Size: 3,484 Square Feet
- Dimensions: 40 x 90
Details
- Parcel number: 81334
- Special conditions: HUD Owned
Construction
Type & style
- Home type: SingleFamily
- Architectural style: Cape Cod,Traditional
- Property subtype: Single Family Residence
Materials
- Vinyl Siding
- Foundation: Block
- Roof: Asphalt,Fiberglass
Condition
- Year built: 1925
Utilities & green energy
- Sewer: Public Sewer
- Water: Public
Community & HOA
HOA
- Has HOA: No
Location
- Region: Mcmechen
Financial & listing details
- Price per square foot: $75/sqft
- Tax assessed value: $51,700
- Annual tax amount: $417
- Date on market: 8/20/2026
- Cumulative days on market: 41 days
- Listing terms: Cash,Conventional,FHA 203(k)
Estimated market value
Not available
Estimated sales range
Not available
Not available
Price history
| Date | Event | Price |
|---|---|---|
| 9/23/2026 | Listed for sale | $70,000$75/sqft |
Source:  MLS Now #5238421 Report a problem MLS Now #5238421 Report a problem | ||
| 9/15/2026 | Pending sale | $70,000$75/sqft |
Source: MLS Now #5238421 Report a problem | ||
| 8/20/2026 | Listed for sale | $70,000+20.3%$75/sqft |
Source: MLS Now #5238421 Report a problem | ||
| 7/15/2026 | Listing removed | $58,200$63/sqft |
Source: Hubzu #90617577550AUCN14 Report a problem | ||
| 7/11/2026 | Listed for sale | $58,200$63/sqft |
Source:  Hubzu REO #90617577550AUCN14 Report a problem Hubzu REO #90617577550AUCN14 Report a problem | ||
| 7/10/2026 | Listing removed | $58,200$63/sqft |
Source: Hubzu #90617577550AUCN13 Report a problem | ||
| 7/4/2026 | Listed for sale | $58,200$63/sqft |
Source: Hubzu REO #90617577550AUCN13 Report a problem | ||
| 7/3/2026 | Listing removed | $58,200$63/sqft |
Source: Hubzu #90617577550AUCN12 Report a problem | ||
| 6/27/2026 | Listed for sale | $58,200$63/sqft |
Source: Hubzu REO #90617577550AUCN12 Report a problem | ||
| 6/26/2026 | Listing removed | $58,200$63/sqft |
Source: Hubzu #90617577550AUCN11 Report a problem | ||
| 6/20/2026 | Listed for sale | $58,200$63/sqft |
Source: Hubzu REO #90617577550AUCN11 Report a problem | ||
| 6/19/2026 | Listing removed | $58,200$63/sqft |
Source: Hubzu #90617577550AUCN10 Report a problem | ||
| 6/13/2026 | Listed for sale | $58,200$63/sqft |
Source: Hubzu REO #90617577550AUCN10 Report a problem | ||
| 6/12/2026 | Listing removed | $58,200$63/sqft |
Source: Hubzu #90617577550AUCN9 Report a problem | ||
| 6/6/2026 | Listed for sale | $58,200$63/sqft |
Source: Hubzu REO #90617577550AUCN9 Report a problem | ||
| 6/5/2026 | Listing removed | $58,200$63/sqft |
Source: Hubzu #90617577550AUCN8 Report a problem | ||
| 6/1/2026 | Listed for sale | $58,200$63/sqft |
Source: Hubzu REO #90617577550AUCN8 Report a problem | ||
| 4/30/2026 | Listing removed | $58,200$63/sqft |
Source: Hubzu #90617577550AUCN3 Report a problem | ||
| 4/24/2026 | Listed for sale | $58,200$63/sqft |
Source: Hubzu REO #90617577550AUCN3 Report a problem | ||
| 4/23/2026 | Listing removed | $58,200$63/sqft |
Source: Hubzu #90617577550AUCN2 Report a problem | ||
| 4/17/2026 | Listed for sale | $58,200+10%$63/sqft |
Source: Hubzu REO #90617577550AUCN2 Report a problem | ||
| 4/10/2026 | Sold | $52,930-9.1%$57/sqft |
Source: Public Record Report a problem | ||
| 3/26/2026 | Listed for sale | $58,200-15%$63/sqft |
Source: Hubzu REO #90617577550AUCN1 Report a problem | ||
| 3/26/2026 | Listing removed | -- |
Source: Hubzu REO #90617577550 Report a problem | ||
| 3/1/2026 | Pending sale | -- |
Source: Hubzu REO #90617577550 Report a problem | ||
| 7/19/2019 | Sold | $68,500$74/sqft |
Source: Wheeling BOR #126931 Report a problem | ||
Public tax history
| Year | Property taxes | Tax assessment |
|---|---|---|
| 2025 | $416 +11.6% | $31,020 +3% |
| 2024 | $373 -8% | $30,120 |
| 2023 | $405 -1.4% | $30,120 |
| 2022 | $411 +1.2% | $30,120 |
| 2021 | $406 | $30,120 +5.7% |
| 2020 | -- | $28,500 +3.9% |
| 2019 | $749 +6% | $27,420 +6% |
| 2018 | $707 +1% | $25,860 +3.9% |
| 2017 | $699 +6.8% | $24,900 +4.5% |
| 2016 | $655 +5.8% | $23,820 +7% |
| 2015 | $619 +1% | $22,260 +2.2% |
| 2014 | $613 +1.1% | $21,780 +8% |
| 2013 | $606 | $20,160 -1.5% |
| 2012 | $606 +0.2% | $20,460 +3.6% |
| 2011 | $604 +2.2% | $19,740 +2.2% |
| 2010 | $592 +2.4% | $19,320 +3.5% |
| 2009 | $578 +0.9% | $18,660 +1.6% |
| 2008 | $572 +0.4% | $18,360 +2% |
| 2007 | $570 +10.9% | $18,000 +3.1% |
| 2006 | $514 +1.4% | $17,460 +1% |
| 2005 | $507 | $17,280 |
Find assessor info on the county website
Monthly payment
Est. payment
Payment breakdown
Explore the cost of this home by adjusting the details. Changes won't be saved.Climate risks
Neighborhood: 26040
Nearby schools
Schools provided by the listing agent
- District: Marshall WVCSD
Source: MLS Now. This data may not be complete. We recommend contacting the local school district to confirm school assignments for this home.
Similar homes
- $81,0002 bd1 ba1.1k sqft1202 Garfield Street, McMechen, WV 26040For Sale
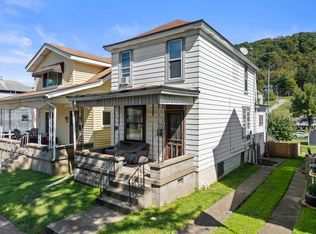 MLS ID #145405, Ryah Rotilio, REMAX BROADWATER. Wheeling BOR
 - $89,9002 bd1 ba1k sqft1005 Morton, Moundsville, WV 26041For Sale
 MLS ID #145485, Christopher Thomas, Harvey Goodman Realtors. Wheeling BOR
 - $75,0003 bd1 ba884 sqft29 Suncrest, Wheeling, WV 26003For Sale
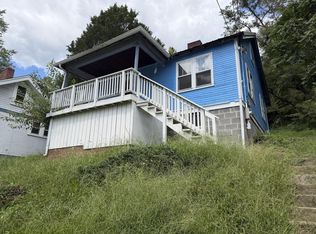 MLS ID #145271, Joe Hughes, Epique Realty, LLC. Wheeling BOR
 - $72,5003 bd1 ba1.3k sqft4 Springer Addition, Triadelphia, WV 26059For Sale
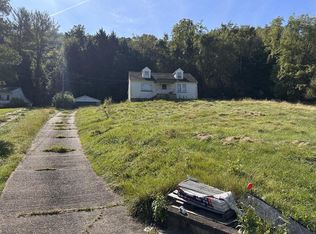 MLS ID #145344, Bradley Howard, First Choice Realtors. Wheeling BOR
 - $99,9003 bd2 ba1.1k sqft105 Pine Knoll Rd, Wheeling, WV 26003For Sale
 MLS ID #WVOH2000010, Laura Fields, Exit Success Realty. Bright MLS
