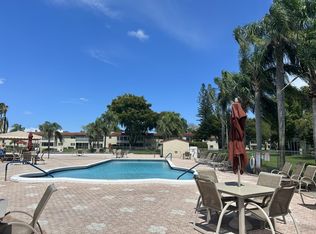
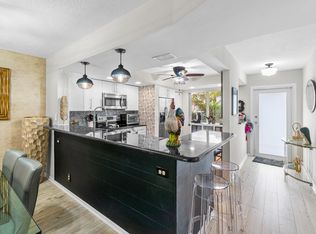
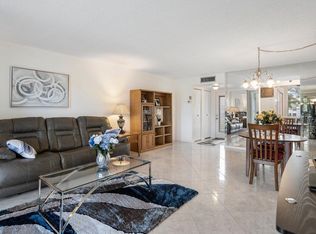
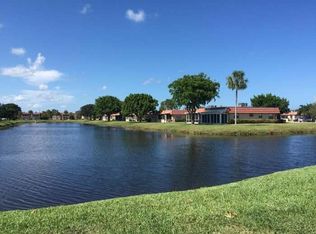
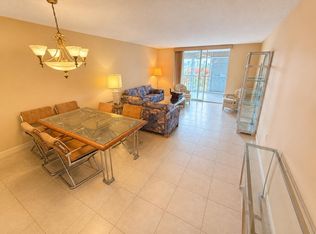
Light and Bright RENOVATED Large 1 bedroom with 2 full baths with step-in showers , unit is next to elevator for easy access. Lake view.Tile throughout. New Open Kitchen, cabinets, with quartzite counters with all new stainless steel appliances, new high hats, New Full size stackable W/D in Kitchen. new H/W heater. New tiled showers, toilets, vanities, mirrors,led daylight lighting, new plumbing. Freshly painted with no popcorn ceilings with new baseboards and ceiling fans in bdr &,livingroom & enclosed patio.Enclosed Patio big enough for an overnight guests .All new window treatments.Walk-in closet in master bedroom. Water, Cable and Internet is included. Clubhouse with pool, theater,gym, sauna ect. Close to shopping, restaurants, I-95 and Turnpike and walk to House of Worship.
For sale
$139,000
24 Abbey Lane #204, Delray Beach, FL 33446
1beds
866sqft
Condominium
Built in 1974
-- sqft lot
$136,500 Zestimate®
$161/sqft
$560/mo HOA
What's special
Lake viewNew baseboardsFreshly paintedQuartzite countersLight and brightNew open kitchenTile throughout
- 42 days |
- 40 |
- 0 |
Likely to sell faster than
Zillow last checked:
Listing updated:
Listed by:
Kathy Kugel 561-929-7253,
United Realty Group, Inc,
Jack B Darnell 561-929-4657,
United Realty Group, Inc
Source: BeachesMLS,MLS#: B26038607 Originating MLS: BeachesMLS
Originating MLS: BeachesMLSFacts & features
Interior
Bedrooms & bathrooms
- Bedrooms: 1
- Bathrooms: 2
- Full bathrooms: 2
- Main level bathrooms: 1
- Main level bedrooms: 1
Primary bedroom
- Level: Main
- Area: 195
- Dimensions: 15 X 13
Kitchen
- Level: Main
- Area: 180
- Dimensions: 10 X 18
Living room
- Level: Main
- Area: 280
- Dimensions: 20 X 14
Heating
- Central, Electric
Cooling
- Central Air, Ceiling Fan(s), Electric
Appliances
- Included: Dryer, Dishwasher, Electric Range, Electric Water Heater, Disposal, Ice Maker, Microwave, Refrigerator, Water Heater, Washer
- Laundry: Inside, Laundry Closet, Washer Dryer Install Allowed
Features
- Elevator, Living/Dining Room, None, Storage, Separate Shower, Walk-In Closet(s)
- Flooring: Ceramic Tile
- Windows: Blinds, Jalousie
- Has fireplace: No
Interior area
- Total structure area: 866
- Total interior livable area: 866 sqft
Video & virtual tour
Property
Parking
- Total spaces: 1
- Parking features: Assigned, Guest
Accessibility
- Accessibility features: None
Features
- Levels: One
- Stories: 1
- Patio & porch: Covered, Patio, Screened
- Exterior features: Outdoor Living Area
- Pool features: Association
- Has view: Yes
- View description: Garden, Lake, Water
- Has water view: Yes
- Water view: Lake,Water
- Waterfront features: Lake Front
Details
- Parcel number: 00424615060242040
- Zoning: 0
- Special conditions: Standard,Listed As-Is
Construction
Type & style
- Home type: Condo
- Property subtype: Condominium
Materials
- Block
- Roof: Tile
Condition
- Resale
- New construction: No
- Year built: 1974
Utilities & green energy
- Electric: 3 Phase
- Sewer: Public Sewer
- Water: Public
- Utilities for property: Cable Connected, Sewer Available, Water Available
Community & HOA
Community
- Features: Property Manager On-Site
- Security: Smoke Detector(s)
- Senior community: Yes
- Subdivision: VILLAGES OF ORIOLE ABBEY CONDO
HOA
- Has HOA: Yes
- Amenities included: Billiard Room, Clubhouse, Fitness Center, Library, Management, Pool, Parking, Shuffleboard Court, Transportation Service, Elevator(s)
- Services included: Common Areas, Cable TV, Hot Water, Insurance, Maintenance Grounds, Pest Control, Recreation Facilities, Sewer, Trash, Water, Internet
- HOA fee: $560 monthly
Location
- Region: Delray Beach
Financial & listing details
- Price per square foot: $161/sqft
- Tax assessed value: $105,608
- Annual tax amount: $1,982
- Date on market: 6/9/2026
- Listing terms: Cash,Conventional
Estimated market value
$136,500
$130,000 - $143,000
$1,670/mo
Price history
| Date | Event | Price |
|---|---|---|
| 7/5/2026 | Listed for rent | $1,750$2/sqft |
Source: BeachesMLS Report a problem | ||
| 6/9/2026 | Listed for sale | $139,000+327.7%$161/sqft |
Source:  BeachesMLS #B26038607 Report a problem BeachesMLS #B26038607 Report a problem | ||
| 7/2/2025 | Listing removed | $1,750$2/sqft |
Source: BeachesMLS #R11103610 Report a problem | ||
| 6/30/2025 | Listed for rent | $1,750$2/sqft |
Source: BeachesMLS #R11103610 Report a problem | ||
| 7/10/2023 | Listing removed | -- |
Source: BeachesMLS #R10899915 Report a problem | ||
| 7/8/2023 | Listing removed | -- |
Source: BeachesMLS #RX-10899916 Report a problem | ||
| 6/26/2023 | Listed for rent | $1,750+62.8%$2/sqft |
Source: BeachesMLS #R10899915 Report a problem | ||
| 1/21/2017 | Listing removed | $1,075+48.3%$1/sqft |
Source: United Realty Group Inc #RX-10296771 Report a problem | ||
| 8/26/2013 | Sold | $32,500-3%$38/sqft |
Source: Public Record Report a problem | ||
| 9/22/2012 | Listing removed | $725$1/sqft |
Source: MARKS & SPENCER INTL REALTY, LLC #R3280371 Report a problem | ||
| 6/28/2012 | Price change | $725-8.8%$1/sqft |
Source: MARKS & SPENCER INTL REALTY, LLC #R3280371 Report a problem | ||
| 5/10/2012 | Listed for rent | $795$1/sqft |
Source: MARKS & SPENCER INTL REALTY, LLC #R3280371 Report a problem | ||
| 10/18/1994 | Sold | $33,500$39/sqft |
Source: Public Record Report a problem | ||
Public tax history
| Year | Property taxes | Tax assessment |
|---|---|---|
| 2025 | $1,982 -7.9% | $105,608 -7.3% |
| 2024 | $2,151 +10.5% | $113,898 +10% |
| 2023 | $1,947 +21.1% | $103,544 +37.3% |
| 2022 | $1,608 +13.2% | $75,398 +10% |
| 2021 | $1,421 +0.6% | $68,544 +2.3% |
| 2020 | $1,412 +7.8% | $66,990 +10% |
| 2019 | $1,310 | $60,900 +8.9% |
| 2018 | $1,310 +8.7% | $55,900 +7.7% |
| 2017 | $1,205 +7% | $51,900 +13.1% |
| 2016 | $1,126 +6.7% | $45,900 +23.1% |
| 2015 | $1,056 +21.7% | $37,290 +10% |
| 2014 | $867 +18.9% | $33,900 +34.6% |
| 2013 | $729 +11.8% | $25,190 +10% |
| 2012 | $652 -1.5% | $22,900 |
| 2011 | $662 -27% | $22,900 -35.3% |
| 2010 | $907 +4.2% | $35,400 -0.7% |
| 2009 | $870 -32.1% | $35,650 -45.1% |
| 2008 | $1,282 -6% | $64,900 -9.7% |
| 2007 | $1,364 +668.1% | $71,900 +172.9% |
| 2006 | $178 | $26,346 +3% |
| 2005 | -- | $25,579 +3% |
| 2004 | -- | $24,834 +1.9% |
| 2003 | $136 +0.7% | $24,371 +2.4% |
| 2002 | $135 -17.6% | $23,800 -10.2% |
| 2001 | $164 +1.5% | $26,500 |
| 2000 | $162 +451.9% | $26,500 |
| 1999 | $29 | $26,500 |
Find assessor info on the county website
Monthly payment
Est. payment
Payment breakdown
Explore the cost of this home by adjusting the details. Changes won't be saved.Climate risks
Neighborhood: Villages of Oriole
Nearby schools
GreatSchools rating
- 5/10Hagen Road Elementary SchoolGrades: PK-5Distance: 4.2 mi
- 3/10Carver Middle SchoolGrades: 6-8Distance: 2.4 mi
- 8/10Spanish River Community High SchoolGrades: PK,6-12Distance: 4.2 mi
Schools provided by the listing agent
- Elementary: Hagen Road
- Middle: Carver Community
- High: Spanish River
Source: BeachesMLS. This data may not be complete. We recommend contacting the local school district to confirm school assignments for this home.
- $65,0001 bd2 ba866 sqft26 Abbey Ln APT 104, Delray Beach, FL 33446Sold

- $160,0002 bd2 ba1k sqft10 Willowbrook Ln APT 102, Delray Beach, FL 33446Sold
- $220,0002 bd2 ba1k sqft27 Abbey Ln APT 103, Delray Beach, FL 33446Sold
- $155,0002 bd2 ba1k sqft15 Willowbrook Ln APT 201, Delray Beach, FL 33446Sold
- $162,0002 bd2 ba925 sqft5 Abbey Ln APT 202, Delray Beach, FL 33446Sold
- $70,0001 bd2 ba670 sqft5 Abbey Ln APT 205, Delray Beach, FL 33446Sold
- $159,0002 bd2 ba1k sqft7 Willowbrook Ln APT 208, Delray Beach, FL 33446Sold
- $172,0002 bd2 ba1k sqft15 Willowbrook Ln APT 102, Delray Beach, FL 33446Sold
A local agent can set up tours, give advice and negotiate with sellers.
Similar homes
- $139,0001 bd2 ba726 sqftG, Delray Beach, FL 33446For Sale

 MLS ID #R11113933, Susan J Weissman, Weissman Properties. BeachesMLS
 - $129,8882 bd2 ba880 sqft176 Tuscany C #176, Delray Beach, FL 33446For Sale
 MLS ID #F10542007, Ekaterina Chirkova, Mark International Real Estate. BeachesMLS
 - $124,9002 bd2 ba883 sqftMonaco D, Delray Beach, FL 33446For Sale
 MLS ID #B26003288, Stuart P Birke, Huntington Signature RE LLC. BeachesMLS
 - $89,0002 bd2 ba1k sqftVILLAGES OF ORIOLE DEAUVILLE, Delray Beach, FL 33446For Sale
 MLS ID #B26046233, Mary Ann Prince, South Florida Realty Group & Property Management LLC. BeachesMLS
 - $140,0002 bd2 ba760 sqft897 Flanders S #897, Delray Beach, FL 33484For SaleMLS ID #R11168606, Mark Gundry, Keller Williams Realty Jupiter. BeachesMLS
- $119,0001 bd2 ba720 sqft267 Flanders F, Delray Beach, FL 33484For SaleMLS ID #B26040837, Claudia D. Gentile, White Horse Realty Group Inc. BeachesMLS
- $179,0002 bd2 ba880 sqft196 Tuscany C Lane, Delray Beach, FL 33446For SaleMLS ID #R11149981, Sean Keady, Keller Williams Realty Jupiter. BeachesMLS
- $155,0002 bd2 ba920 sqft293, Delray Beach, FL 33484For SaleMLS ID #R11158818, Angelica M Flechas Zarate, United Realty Group, Inc. BeachesMLS
- $109,9002 bd2 ba907 sqft490 Normandy #K, Delray Beach, FL 33484For SaleMLS ID #B26025752, Regiane A Martins, LoKation. BeachesMLS
- $79,5002 bd2 ba880 sqft277 Seville L, Delray Beach, FL 33446For SaleMLS ID #R11162187, Kathy Kugel, United Realty Group, Inc. BeachesMLS
- $95,0001 bd2 ba720 sqft103 Saxony C, Delray Beach, FL 33446For SaleMLS ID #R11169053, Jazmin Ontaneda, United Realty Group Inc.. BeachesMLS
- $143,5001 bd2 ba1.1k sqft7205 W Oakridge Circle, Lake Worth, FL 33462For SaleMLS ID #R11121621, Robert Stanley Bowen, The Keyes Company. BeachesMLS
- $115,0001 bd1 ba675 sqft1113 LAKE Terrace #107, Boynton Beach, FL 33426For SaleMLS ID #B26054070, Steve DeJean, Happy Real Estate LLC. BeachesMLS
- $170,0002 bd2 ba1k sqft17 (2760), Delray Beach, FL 33445For SaleMLS ID #B26005061, Jeffrey S Rosenthal, Coldwell Banker. BeachesMLS
- $145,0002 bd2 ba960 sqft300 NE 26th Avenue #113, Boynton Beach, FL 33435For SaleMLS ID #B26050695, Christine Lydia Dolce, Coldwell Banker Realty. BeachesMLS
- $149,9002 bd2 ba840 sqft101 Dorset C, Boca Raton, FL 33434For SaleMLS ID #B26006625, Rina A Benavides, United Realty Group, Inc. BeachesMLS
- $140,0002 bd2 ba1.2k sqft7770 Tahiti Lane #504, Lake Worth, FL 33467For SaleMLS ID #B26040129, Karen I Hurley, Atlantic Florida Properties Inc. BeachesMLS
- $110,0002 bd2 ba819 sqft589 Fanshaw O #589, Boca Raton, FL 33434For SaleMLS ID #B26050684, Claudia Karon PA, LoKation. BeachesMLS
- $199,0002 bd2 ba1.1k sqft13283 Pineapple Palm Court #B, Delray Beach, FL 33484For SaleMLS ID #B26050508, Steven J Torillo, Golden Wizard Sun Realty Group. BeachesMLS
- $180,0002 bd2 ba1.1k sqft#71, Delray Beach, FL 33445For SaleMLS ID #B26033553, Sherian L Silvia, Premiere Realty LLC. BeachesMLS
