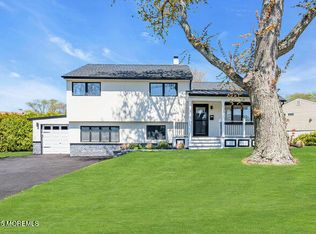
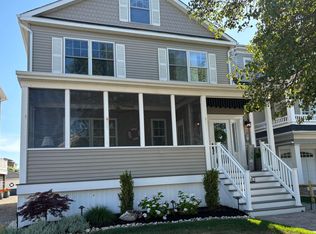
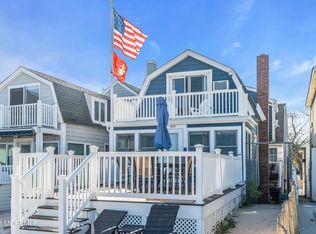
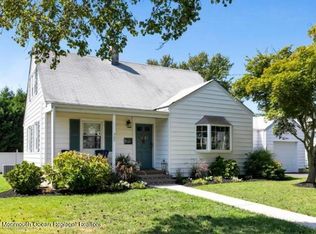
Spacious 5-BR, 3.5-BA Colonial with Finished Entertainer's Basement & Fenced Back Yard and Sun Room .
Welcome home to this stunning 5-bedroom, 3.5-bathroom Colonial situated in the highly sought-after Ramtown section of Howell. Spanning 2,384 square feet of beautifully updated living space across three finished levels, this property perfectly blends classic suburban charm with modern luxury.Main Level & Gourmet KitchenStep inside to a bright, inviting floor plan featuring custom molding and beautiful flooring throughout. The heart of the home is the upgraded gourmet kitchen, fully equipped with premium granite countertops, a custom tile backsplash, and ample cabinetry. The adjacent family room features an elegant electric fireplace, making it the perfect spot to unwind. The Ground Floor has generous size Family Room , Living Room ,Dining Room . Off the kitchen is an Additional Room that can be used for a Home Office or a Guest Bedroom. Generous Bedrooms & Expanded Baths.The upper level boasts four generous bedrooms, providing plenty of space for a growing family, a home office, or guest accommodations. Unlike most homes in the area, this property features 2 Full Bathrooms 2 half Bathrooms. .5 beautifully updated bedrooms, offering ultimate convenience and privacy for multi-generational living or large households.The Ultimate Entertainer's BasementThe massive, fully finished basement is an absolute showstopper. Designed for entertainment, this bonus living space features a custom built-in bar, a dedicated wine cellar, a second electric fireplace, and plenty of space for a pool table or home theater system.
Outdoor OasisEscape to your private, fully fenced backyard. This secure outdoor retreat is perfect for children, pets, or weekend gatherings, featuring a custom brick outdoor grill and plenty of green space for relaxing in total privacy.Enclosed Sun Room.. Premium ExtrasAttached 2-car garage with extra driveway parking.
Central A/C and forced-hot air heating
Tenant Pays for all utilities , Landscaping , Snow Removal, Lawn Ferilization , Irrigation, Gutter Cleaning ,Pest Control
landlord is responsible for Repairs due to normal wear and tear over $100
House for rent
Accepts Zillow applications
$4,275/moFees may apply
24 Abraham Dr, Howell, NJ 07731
5beds
2,384sqft
Price may not include required fees and charges. Price shown reflects the lease term provided. Learn more|
Single family residence
Available now
Small dogs OK
In unit laundry
Attached garage parking
Forced air
What's special
Second electric fireplaceElegant electric fireplaceSun roomEnclosed sun roomMassive fully finished basementCustom moldingAmple cabinetry
- 24 days |
- -- |
- -- |
Zillow last checked:
Listing updated:
Travel times
Facts & features
Interior
Bedrooms & bathrooms
- Bedrooms: 5
- Bathrooms: 4
- Full bathrooms: 3
- 1/2 bathrooms: 1
Heating
- Forced Air
Appliances
- Included: Dishwasher, Dryer, Freezer, Microwave Oven, Oven, Refrigerator, Washer
- Laundry: In Unit
Features
- Flooring: Hardwood, Tile
Interior area
- Total interior livable area: 2,384 sqft
Property
Parking
- Parking features: Attached, Garage, Off Street
- Has attached garage: Yes
- Details: Contact manager
Features
- Patio & porch: Patio
- Exterior features: sunroom
Details
- Additional structures: Garage(s)
- Parcel number: 210000100002200005
Construction
Type & style
- Home type: SingleFamily
- Property subtype: Single Family Residence
Community & HOA
HOA
- Amenities included: Parking
Location
- Region: Howell
Financial & listing details
- Lease term: 1 Year
Price history
| Date | Event | Price |
|---|---|---|
| 7/30/2026 | Listed for rent | $4,275$2/sqft |
Source: Zillow Rentals Report a problem | ||
| 7/27/2026 | Sold | $805,000-0.6%$338/sqft |
Source:  MoreMLS #22606130 Report a problem MoreMLS #22606130 Report a problem | ||
| 4/8/2026 | Pending sale | $810,000$340/sqft |
Source: MoreMLS #22606130 Report a problem | ||
| 3/11/2026 | Listed for sale | $810,000-0.6%$340/sqft |
Source: MoreMLS #22606130 Report a problem | ||
| 12/10/2025 | Listing removed | $815,000$342/sqft |
Source: MoreMLS #22526173 Report a problem | ||
| 10/14/2025 | Price change | $815,000-1.8%$342/sqft |
Source: MoreMLS #22526173 Report a problem | ||
| 8/29/2025 | Listed for sale | $830,000+82.4%$348/sqft |
Source: MoreMLS #22526173 Report a problem | ||
| 9/19/2005 | Sold | $455,000+171%$191/sqft |
Source: Public Record Report a problem | ||
| 9/6/1996 | Sold | $167,900$70/sqft |
Source: Public Record Report a problem | ||
Neighborhood: Ramtown
Nearby schools
GreatSchools rating
- 6/10Ramtown Elementary SchoolGrades: K-5Distance: 0.8 mi
- 5/10Howell Twp Middle School SouthGrades: 6-8Distance: 1 mi
- 5/10Howell High SchoolGrades: 9-12Distance: 5.4 mi