Skip main navigation
Sold for $2,175,000
Street View
  • Listing Provided by: HomeSmart, Evergreen Realty
    Bought with: Askari Realty
    Tax assessed value
    $2,175,000

    24 Abyssinian Way, Mission Viejo, CA 92694

    5beds
    3,333sqft
    Single Family Residence
    Built in 2004
    6,297 Square Feet Lot
    $2,329,700 Zestimate®
    $653/sqft
    $7,598 Estimated rent

    Home value

    $2,329,700

    $2.21M - $2.45M

    $7,598/mo

    Zestimate® history
    Loading
    Loading...

    Owner options

    List your home for rent

    $7,598/mo

    Rent Zestimate®

    Find your next renter with Zillow Rental Manager. Plus, with online applications, you can quickly screen prospective tenants – for free.

    Learn more

    $7,598/mo

    Rent Zestimate®

    Refinance and save

    $13,732/mo

    Est. payment

    Refinancing to a lower rate could help reduce your monthly payments and save thousands over the life of the loan.

    See today's rates

    $13,732/mo

    Est. payment

    Explore your selling options

    Work with a Zillow partner agent

    Leverage their expertise and Zillow's premium Showcase listings to get your home seen by more buyers.

    Get started

    List with your own agent

    Get your home in front of millions of buyers by listing it on Zillow.

    Learn how to do it

    Sell it yourself

    Take full control of how buyers see your home on Zillow by listing For Sale by Owner (FSBO).

    List your home

    What's special

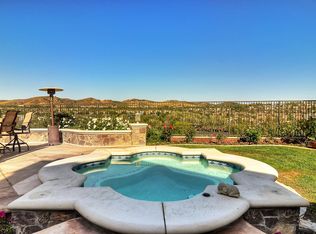
    Views, Views, Views - Welcome home to 24 Abyssinian, this beautiful PANORAMIC VIEW home is located in the highly desirable Echo Ridge Village of Ladera Ranch. This spacious residence offers 5 bedrooms, 4 full baths, and spans across approximately 3300 square feet. With its attractive design and desirable features, this home is sure to impress. As you step inside you will be greeted by beautifully distressed hardwood floors that run diagonally throughout the main level plus upper hallway and lead you through this exceptional floor plan. The downstairs of this home features a formal dining area (currently used as a den), spacious kitchen, walk in pantry, oversized family room, bedroom with en suite bath, additional full bath & office that can easily be converted to 6th bedroom. The large light and bright kitchen features plenty of natural light, white kitchen cabinets, granite counter tops, stainless appliances, and a huge kitchen island for entertaining the biggest of gatherings. The upper level has a loft/workstation area, 4 bedrooms, to include a generous sized primary bedroom with an oversized primary bathroom that features 2 walk in closets and vinyl flooring. There is also a balcony of the primary bathroom that can be converted to an oversized walk in closet or sitting area. Additionally the home features brand new carpet, owned solar, tankless water heater, and recessed lighting. There is a 2 car attached garage with build in EV charger. The backyard is stunning and features plenty of entertaining space, a BBQ area and island, a stunning newer pool and spa and a view that is dream. The view from this backyard is show stopper it features panoramic views over Avendale village to include founders park, the Avendale pool area, and the club house. You will also have a front room view of the LARMAC 4th of July Fireworks show which is held yearly at founders park. The Ladera Ranch community features award winning schools, 14 pools, four clubhouses, sport courts, tennis, water parks, a skate park, 18 community parks, a dog park, and miles of biking & hiking trails that connect Ladera Ranch to Doheny Beach. Hurry this home won't last!!

    Zillow last checked:

    Listing updated:

    Listing Provided by:

    Christopher Lardie DRE #01929117 949-547-3055,

    HomeSmart, Evergreen Realty

    Bought with:

    Ali Askari, DRE #01936797

    Askari Realty

    Source: CRMLS,MLS#: OC24082544MLS LogoOriginating MLS: California Regional MLS

    Facts & features

    Interior

    Bedrooms & bathrooms
    • Bedrooms: 5
    • Bathrooms: 4
    • Full bathrooms: 4
    • Main level bathrooms: 2
    • Main level bedrooms: 1
    Primary bedroom
    • Features: Primary Suite
    Bedroom
    • Features: Bedroom on Main Level
    Bathroom
    • Features: Closet, Dual Sinks, Separate Shower, Tub Shower, Walk-In Shower
    Kitchen
    • Features: Granite Counters, Kitchen Island, Kitchen/Family Room Combo
    Heating
    • Central, Forced Air
    Cooling
    • Central Air
    Appliances
    • Included: Gas Cooktop
    • Laundry: Washer Hookup, Gas Dryer Hookup, Inside
    Features
    • Built-in Features, Balcony, Ceiling Fan(s), Granite Counters, Open Floorplan, Pantry, Recessed Lighting, Bedroom on Main Level, Primary Suite, Walk-In Pantry, Walk-In Closet(s)
    • Flooring: Carpet, Tile, Wood
    • Doors: Sliding Doors
    • Windows: Double Pane Windows
    • Has fireplace: Yes
    • Fireplace features: Family Room
    • Common walls with other units/homes: No Common Walls
    Interior area
    • Total interior livable area: 3,333 sqft

    Property

    Parking
    • Total spaces: 2
    • Parking features: Door-Multi, Direct Access, Driveway, Garage Faces Front, Garage, Garage Door Opener
    • Attached garage spaces: 2
    Features
    • Levels: Two
    • Stories: 2
    • Entry location: 1
    • Patio & porch: Front Porch, Porch
    • Exterior features: Barbecue, Rain Gutters
    • Has private pool: Yes
    • Pool features: In Ground, Private, Association
    • Has spa: Yes
    • Spa features: In Ground, Private
    • Fencing: Brick,Wrought Iron
    • Has view: Yes
    • View description: Park/Greenbelt, Hills, Mountain(s)
    Lot
    • Size: 6,297 sqft
    • Features: Back Yard, Front Yard, Lawn, Landscaped, Yard
    Details
    • Parcel number: 74108311
    • Special conditions: Standard

    Construction

    Type & style
    • Home type: SingleFamily
    • Property subtype: Single Family Residence
    Materials
    • Foundation: Slab
    • Roof: Spanish Tile
    Condition
    • New construction: No
    • Year built: 2004

    Utilities & green energy

    • Electric: 220 Volts in Garage, Photovoltaics Seller Owned
    • Sewer: Sewer On Bond
    • Water: Public
    • Utilities for property: Electricity Connected, Natural Gas Connected, Sewer Connected, Water Connected

    Community & neighborhood

    Security
    • Security features: Carbon Monoxide Detector(s), Smoke Detector(s)
    Community
    • Community features: Biking, Dog Park, Park, Storm Drain(s), Street Lights, Suburban
    Location
    • Region: Mission Viejo
    • Subdivision: Lexington (Lex)

    HOA & financial

    HOA
    • Has HOA: Yes
    • HOA fee: $259 monthly
    • Amenities included: Clubhouse, Sport Court, Dog Park, Fire Pit, Outdoor Cooking Area, Barbecue, Picnic Area, Playground, Pickleball, Pool, Spa/Hot Tub, Tennis Court(s)
    • Association name: LARMAC
    • Association phone: 949-218-0900

    Other

    Other facts
    • Listing terms: Cash,Cash to New Loan,Conventional,VA Loan

    Price history

    DateEventPrice
    8/1/2024Sold$2,175,000-1.1%$653/sqft
    Source: CRMLS #OC24082544 Report a problem
    7/2/2024Pending sale$2,199,000$660/sqft
    Source: CRMLS #OC24082544 Report a problem
    6/18/2024Listed for sale$2,199,000+73.8%$660/sqft
    Source: CRMLS #OC24082544 Report a problem
    1/8/2020Sold$1,265,000-2.7%$380/sqft
    Source: CRMLS #OC19253210 Report a problem
    11/23/2019Pending sale$1,300,000$390/sqft
    Source: Doubleday Group #OC19253210 Report a problem
    10/31/2019Listed for sale$1,300,000+3.3%$390/sqft
    Source: Doubleday Group #OC19253210 Report a problem
    7/2/2009Listing removed$1,259,000$378/sqft
    Source: EpropertySites #24abyssinian Report a problem
    1/22/2009Listed for sale$1,259,000$378/sqft
    Source: EpropertySites #24abyssinian Report a problem
    9/15/2008Listing removed$1,259,000$378/sqft
    Source: EpropertySites #24abyssinian Report a problem
    6/14/2008Listed for sale$1,259,000+0.7%$378/sqft
    Source: EpropertySites #24abyssinian Report a problem
    11/30/2005Sold$1,250,000+36.5%$375/sqft
    Source: Public Record Report a problem
    8/31/2004Sold$916,000$275/sqft
    Source: Public Record Report a problem

    Public tax history

    YearProperty taxesTax assessment
    2025$26,990 +45.5%$2,175,000 +60.4%
    2024$18,546 +1.8%$1,356,334 +2%
    2023$18,218 -1.1%$1,329,740 +2%
    2022$18,413 +2%$1,303,667 +2%
    2021$18,058 -0.5%$1,278,105 +7.1%
    2020$18,157 +6.5%$1,193,400 +2%
    2019$17,042 +0.5%$1,170,000 +6.4%
    2018$16,960 +4%$1,099,560 +2%
    2017$16,307 $1,078,000
    2016$16,307 -0.6%$1,078,000 +6.4%
    2015$16,410 +6.7%$1,013,000 +7.3%
    2014$15,376 $944,000 +14.7%
    2013-- $823,000
    2012-- $823,000
    2011-- $823,000 -3.2%
    2010-- $850,000
    2009-- $850,000 -8.7%
    2008-- $931,500 -26.9%
    2007-- $1,275,000 +2%
    2006-- $1,250,000 +36.5%
    2005-- $915,868 +358.6%
    2004-- $199,710

    Find assessor info on the county website

    Neighborhood: Echo Ridge Village

    Nearby schools

    GreatSchools rating
    Schools provided by the listing agent
    • Elementary: Ladera Ranch
    • Middle: Ladera Ranch
    • High: San Juan Hills

    Source: CRMLS. This data may not be complete. We recommend contacting the local school district to confirm school assignments for this home.

    Get a cash offer in 3 minutes
    Find out how much your home could sell for in as little as 3 minutes with a no-obligation cash offer.
    Estimated market value
    $2,329,700
    Get a cash offer in 3 minutes
    Find out how much your home could sell for in as little as 3 minutes with a no-obligation cash offer.
    Estimated market value
    $2,329,700