Skip main navigation
Off market
  • $924,600

    24 Adams Dr, Shelton, CT 06484

    5beds
    4,394sqft
    SingleFamily
    Built in 1981
    0.92 Acres Lot
    $924,600 Zestimate®
    $210/sqft
    $6,429 Estimated rent

    Home value

    $924,600

    $841,000 - $1.02M

    $6,429/mo

    Zestimate® history
    Loading
    Loading...

    Owner options

    List your home for rent

    $6,429/mo

    Rent Zestimate®

    Find your next renter with Zillow Rental Manager. Plus, with online applications, you can quickly screen prospective tenants – for free.

    Learn more

    $6,429/mo

    Rent Zestimate®

    Refinance and save

    $6,225/mo

    Est. payment

    Refinancing to a lower rate could help reduce your monthly payments and save thousands over the life of the loan.

    See today's rates

    $6,225/mo

    Est. payment

    Explore your selling options

    Work with a Zillow partner agent

    Leverage their expertise and Zillow's premium Showcase listings to get your home seen by more buyers.

    Get started

    List with your own agent

    Get your home in front of millions of buyers by listing it on Zillow.

    Learn how to do it

    Sell it yourself

    Take full control of how buyers see your home on Zillow by listing For Sale by Owner (FSBO).

    List your home

    What's special

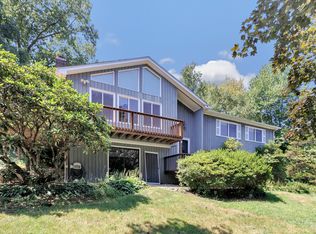
    Welcome to beautiful 24 Adams Drive, located in the highly desirable Huntington area of Shelton, Connecticut! This stunning home will have you feeling right at home! As you set foot through the front door you'll notice the beautiful staircase & gorgeous hardwood floors. You will absolutely love the living room area with its large fireplace that will keep you warm on our cold New England winter days! This home is an entertainer's dream with multiple entrances that lead you through the kitchen & living area as well as to the outside deck and patio area! Sliding doors from the kitchen connect you to the large and spacious rear deck. The enormous master suite includes two large walk-in closets & a gas fireplace! Every bedroom has its dedicated, gas-powered fireplace to set a beautiful ambiance. This home includes a separate wing with two large bedrooms as well as a library and reading are. Look no further than the basement for an abundance of space that includes a 300 bottle wine cellar, could be another living space, home entertainment room or could be used for storage! The lower level leads to the massive four-car garage! If those aren't enough perks, here are a few more: Close proximity to the restaurants, easy highway access to Interstate The Merritt Parkway & much, much more!

    This property is off market, which means it's not currently listed for sale or rent on Zillow. This may be different from what's available on other websites or public sources.

    Facts & features

    Interior

    Bedrooms & bathrooms
    • Bedrooms: 5
    • Bathrooms: 6
    • Full bathrooms: 6
    Heating
    • Baseboard, Electric, Oil, Propane / Butane
    Cooling
    • Central
    Appliances
    • Included: Dishwasher, Dryer, Range / Oven, Refrigerator, Washer
    • Laundry: Main Level, Lower Level, 2 Separate Full Laundry Areas
    Features
    • Basement: Partially finished
    • Has fireplace: Yes
    Interior area
    • Total interior livable area: 4,394 sqft

    Property

    Parking
    • Total spaces: 4
    • Parking features: Garage - Attached
    Features
    • Patio & porch: Deck, Patio
    • Exterior features: Vinyl
    • Fencing: Partial
    • Waterfront features: Not Applicable
    Lot
    • Size: 0.92 Acres
    • Features: Sloped, Lightly Wooded
    Details
    • Parcel number: SHELM46L24
    • Zoning: R-1

    Construction

    Type & style
    • Home type: SingleFamily
    • Architectural style: Split Level, Raised Ranch
    Materials
    • Frame
    • Roof: Asphalt
    Condition
    • Year built: 1981

    Utilities & green energy

    • Sewer: Septic Tank
    • Water: Public Water Connected

    Community & neighborhood

    Location
    • Region: Shelton

    HOA & financial

    Other financial information
    • Total actual rent: 640000

    Other

    Other facts
    • Heating: Baseboard, Propane, Other, Oil
    • Sewer: Septic Tank
    • Appliances: Dishwasher, Refrigerator, Electric Cooktop, Dryer, Washer, Wine Cooler, Electric Range, Range Hood
    • FireplaceYN: true
    • Roof: Asphalt
    • GarageYN: true
    • AttachedGarageYN: true
    • ArchitecturalStyle: Split Level, Raised Ranch
    • Basement: Partially Finished, Heated, Garage Access, Walk-Out Access, Storage Space, Liveable Space
    • AssociationYN: 0
    • HeatingYN: true
    • PatioAndPorchFeatures: Deck, Patio
    • RoomsTotal: 11
    • Zoning: R-1
    • ConstructionMaterials: Frame, Vinyl Siding
    • HomeWarrantyYN: 1
    • FireplacesTotal: 5
    • Fencing: Partial
    • Cooling: Central Air
    • LotFeatures: Sloped, Lightly Wooded
    • ParkingFeatures: Attached Garage, Under House Garage
    • LaundryFeatures: Main Level, Lower Level, 2 Separate Full Laundry Areas
    • YearBuiltSource: Public Records
    • FoundationDetails: Concrete
    • WaterSource: Public Water Connected
    • WaterfrontFeatures: Not Applicable
    • TotalActualRent: 640000.00
    • MlsStatus: Active
    • CoListAgentEmail: Deanwwebster@gmail.com
    • CoListAgentFullName: Dean W Webster

    Price history

    DateEventPrice
    9/1/2020Listing removed$640,000$146/sqft
    Source: Lasko Real Estate, LLC #170274372 Report a problem
    2/21/2020Listed for sale$640,000-7.1%$146/sqft
    Source: Lasko Real Estate, LLC #170274372 Report a problem
    11/1/2019Listing removed$689,000$157/sqft
    Source: William Raveis Real Estate #170187171 Report a problem
    8/13/2019Price change$689,000-4.3%$157/sqft
    Source: William Raveis Real Estate #170187171 Report a problem
    4/30/2019Listed for sale$719,900+193.8%$164/sqft
    Source: William Raveis Real Estate #170187171 Report a problem
    4/28/1988Sold$245,000$56/sqft
    Source: Public Record Report a problem

    Public tax history

    YearProperty taxesTax assessment
    2025$9,595 -1.9%$509,810
    2024$9,778 +9.8%$509,810
    2023$8,906 $509,810
    2022$8,906 +5%$509,810 +32.4%
    2021$8,482 -1.7%$385,000
    2020$8,632 $385,000
    2019$8,632 +1.2%$385,000
    2017$8,528 -14%$385,000 -13.4%
    2015$9,917 0%$444,500
    2014$9,917 $444,500
    2013$9,917 -0.4%$444,500
    2012$9,957 +2.8%$444,500 -14.8%
    2011$9,686 -0.2%$521,570
    2010$9,706 $521,570
    2009$9,706 +62.4%$521,570 +62.4%
    2008$5,978 +6.5%$321,230
    2007$5,612 +9%$321,230 +51.7%
    2006$5,149 +3%$211,820
    2005$4,997 +3.8%$211,820
    2004$4,815 +11.2%$211,820 +2.2%
    2003$4,330 +20.5%$207,270 +39.1%
    1997$3,594 $148,960

    Find assessor info on the county website

    Neighborhood: 06484

    Nearby schools

    GreatSchools rating
    Schools provided by the listing agent
    • High: Shelton

    Source: The MLS. This data may not be complete. We recommend contacting the local school district to confirm school assignments for this home.

    Get pre-qualified for a loan
    At Zillow Home Loans, we can pre-qualify you in as little as 5 minutes with no impact to your credit score.

    An equal housing lender. NMLS #10287.

    Sell for more on Zillow
    Get a Zillow Showcase℠ listing at no additional cost and you could sell for .
    $924,600
    2% more
    +$18,492
    With Zillow Showcase(estimated)
    $943,092