Skip main navigation
Off market
  • $2,147,400

    24 Adirondack Trl, Easton, CT 06612

    4beds
    5,622sqft
    SingleFamily
    Built in 2013
    3.49 Acres Lot
    $2,147,400 Zestimate®
    $382/sqft
    $7,799 Estimated rent

    Home value

    $2,147,400

    $2.00M - $2.32M

    $7,799/mo

    Zestimate® history
    Loading
    Loading...

    Owner options

    List your home for rent

    $7,799/mo

    Rent Zestimate®

    Find your next renter with Zillow Rental Manager. Plus, with online applications, you can quickly screen prospective tenants – for free.

    Learn more

    $7,799/mo

    Rent Zestimate®

    Refinance and save

    $12,103/mo

    Est. payment

    Refinancing to a lower rate could help reduce your monthly payments and save thousands over the life of the loan.

    See today's rates

    $12,103/mo

    Est. payment

    Explore your selling options

    Work with a Zillow partner agent

    Leverage their expertise and Zillow's premium Showcase listings to get your home seen by more buyers.

    Get started

    List with your own agent

    Get your home in front of millions of buyers by listing it on Zillow.

    Learn how to do it

    Sell it yourself

    Take full control of how buyers see your home on Zillow by listing For Sale by Owner (FSBO).

    List your home

    What's special

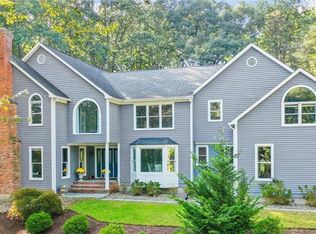
    Simply Stunning! This exceptionally well-built home in Lower Easton boasts high end finishes, newly added additional SF, totaling 5622 SF & many newly added features/amenities including outdoor entertainment area that will "wow you" w/35' in-ground pool, outdoor covered patio w/FPL, cooking area w/Wolf Stove and Sub Zero for Summer fun. *Indoors, entertain in style with the Gourmet kitchen, custom cabinetry, Wolf & Sub Zero, center Island w/Carrera marble, built-in banquette w/storage, adjacent Sun filled Formal Dining Rm & entry to oversized Fam. Rm. w/ floor to ceiling stone gas FPL, coffered ceiling, custom wet bar, doors to patio/pool & covered porch to keep the party flowing. Also, on this level enjoy a main level study/office. *Double your pleasure upstairs with 2 Primary BR options. Main suite has full bath, separate nursery/home office, 3 closets (Kathleen Bivona designed walk-in). Second suite is perfect for guests/teens w/built-ins, full bath, steam shower & Kathleen Bivona walk-in closet/sitting area. Total 4BR, 3Baths on upper level + laundry rm. *Need more space? Newly added Media Rm. w/FPL, Audio/Video Theatre with 90" LED Samsung & Sonos, Climate controlled Wine Cellar for 500+ bottles, & workout rm. all recently added, providing 1200SF additional living space w/ door to yard. *Feature Sheet attached. *Set on 3.49 acres of privacy in area of fine homes... minutes to shops, dining, golf, schools, train, shore, & Merritt Parkway to NYC, Yale, & beyond. Additional features include Ring Alarm/Internal recording, SONOs system, Inground sprinkler system, Leaf fitter system on gutters installed, Pool equipment remains, Multiple TV included, see attached Inclusion form. Updates, pool, expansion of lower level $350,000+ , Freshly painted exterior costing over $20,000, too! Attic expansion possibilities. ** photos and floor plans will be available soon. Per town 5BR septic system. The second primary BR has ability to have division so that there is a 5th BR with shared bath is some needs additional BR.

    This property is off market, which means it's not currently listed for sale or rent on Zillow. This may be different from what's available on other websites or public sources.
    Facts & features

    Interior

    Bedrooms & bathrooms
    • Bedrooms: 4
    • Bathrooms: 4
    • Full bathrooms: 3
    • 1/2 bathrooms: 1
    Heating
    • Forced air, Gas
    Cooling
    • Central
    Appliances
    • Included: Washer
    Features
    • Basement: Partially finished
    • Has fireplace: Yes
    Interior area
    • Total interior livable area: 5,622 sqft

    Property

    Parking
    • Total spaces: 3
    • Parking features: Garage - Attached
    Features
    • Exterior features: Shingle (Not Wood)
    • Has spa: Yes
    Lot
    • Size: 3.49 Acres
    Details
    • Parcel number: EASTM5513BB15L1

    Construction

    Type & style
    • Home type: SingleFamily
    • Architectural style: Colonial
    Materials
    • Frame
    • Roof: Asphalt
    Condition
    • Year built: 2013

    Community & HOA

    Location
    • Region: Easton

    Financial & listing details

    • Price per square foot: $382/sqft
    • Tax assessed value: $827,400
    • Annual tax amount: $25,649

    Price history

    DateEventPrice
    6/10/2023Listing removed--
    Source: William Raveis Real Estate, Mortgage & Insurance Report a problem
    6/9/2023Sold$1,825,000+14.4%$325/sqft
    Source: Smart MLS #170560996 Report a problem
    5/2/2023Pending sale$1,595,900$284/sqft
    Source: William Raveis Real Estate, Mortgage & Insurance #170560996 Report a problem
    4/28/2023Listed for sale$1,595,900+34.2%$284/sqft
    Source: Smart MLS #170560996 Report a problem
    8/31/2020Sold$1,189,000-0.8%$211/sqft
    Source: Smart MLS #170271635 Report a problem
    7/26/2020Pending sale$1,199,000$213/sqft
    Source: Berkshire Hathaway HomeServices New England Properties #170271635 Report a problem
    1/21/2020Listed for sale$1,199,000$213/sqft
    Source: Berkshire Hathaway HomeServices New England Properties #170195410 Report a problem
    12/30/2019Pending sale$1,199,000$213/sqft
    Source: Berkshire Hathaway HomeServices New England Properties #170195410 Report a problem
    7/18/2019Price change$1,199,000-4%$213/sqft
    Source: Berkshire Hathaway HomeServices New England Properties #170195410 Report a problem
    5/15/2019Listed for sale$1,249,000-0.1%$222/sqft
    Source: Berkshire Hathaway NE Prop. #170195410 Report a problem
    11/27/2013Sold$1,250,000-54.5%$222/sqft
    Source: Public Record Report a problem
    1/24/2006Sold$2,750,000$489/sqft
    Source: Public Record Report a problem

    Public tax history

    YearProperty taxesTax assessment
    2025$25,649 +4.9%$827,400
    2024$24,441 +2%$827,400
    2023$23,962 +2.4%$827,400 +0.6%
    2022$23,392 -7.6%$822,500 +5.1%
    2021$25,327 +7.9%$782,900 +3.4%
    2020$23,482 -0.6%$757,470 +0.5%
    2019$23,623 -0.2%$754,020
    2018$23,661 -6%$754,020
    2017$25,169 +21.4%$754,020 +12.1%
    2016$20,730 +4.2%$672,830 +2.7%
    2015$19,903 $655,130
    Find assessor info on the county website

    Neighborhood: 06612

    Nearby schools

    GreatSchools rating
    Schools provided by the listing agent
    • Elementary: Samuel Staples
    • High: Joel Barlow

    Source: The MLS. This data may not be complete. We recommend contacting the local school district to confirm school assignments for this home.

    Sell for more on Zillow
    Get a Zillow Showcase℠ listing at no additional cost and you could sell for .
    $2,147,400
    2% more
    +$42,948
    With Zillow Showcase(estimated)
    $2,190,348