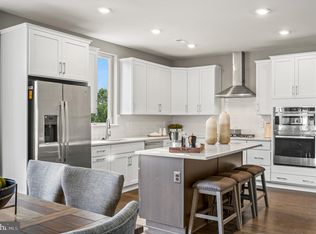
Here you go! This is such a great opportunity to get in your new home in the wonderful 55+ neighborhood of Auburn Meadows with no waiting for new construction to be built, because it's already finished! No new construction dust here. This almost new home was just built in July 2024 and its gorgeous! Located at the apex of a cul-de-sac/court, its tucked away from the main street so there's less traffic and more quiet. This home is Lennar's Tuscany Luxe model and it really is one that needs to be seen! Not only do you have the laundry room and 2 bedrooms on the main floor, including the owner's suite that includes a spacious attached bath and 2 closets, it features a large loft area with separate storage on the second floor that can be used as a hobby room, game area, a second living room or even a 3rd bedroom if you'd like. Back on the main level, you'll find a beautiful open living space that includes your kitchen, complete with granite countertops, pantry, island, and plenty of cabinet space, it also includes your dining room and living room with gas fireplace to help take the chill off of the cool Fall evenings. There's also a bonus office/flex room with French door access off of the dining room area. When you're ready to enjoy some fresh air and sunshine, you can sit out back on your covered patio and listen to the quiet sounds of birds singing nearby. This really is a great home at a great value. Call your agent today and let them know that this is the one!
Sold for $429,900
$429,900
24 Adrian Ct, Smyrna, DE 19977
2beds
2,273sqft
Single Family Residence
Built in 2024
6,344 Square Feet Lot
$437,100 Zestimate®
$189/sqft
$2,793 Estimated rent
Home value
$437,100
$415,000 - $459,000
$2,793/mo
Zestimate® history
Owner options
List your home for rent
$2,793/mo
Rent Zestimate®
Find your next renter with Zillow Rental Manager. Plus, with online applications, you can quickly screen prospective tenants – for free.
$2,793/mo
Rent Zestimate®
Refinance and save
$2,173/mo
Est. payment
Refinancing to a lower rate could help reduce your monthly payments and save thousands over the life of the loan.
$2,173/mo
Est. payment
Explore your selling options
Work with a Zillow partner agent
Leverage their expertise and Zillow's premium Showcase listings to get your home seen by more buyers.
Get startedList with your own agent
Get your home in front of millions of buyers by listing it on Zillow.
Learn how to do itSell it yourself
Take full control of how buyers see your home on Zillow by listing For Sale by Owner (FSBO).
List your homeWhat's special
Zillow last checked:
Listing updated:
Listed by:
Amy Mullen 302-359-9532,
Iron Valley Real Estate Premier
Bought with:
Lisa Coleman, RS-0015804
Thyme Real Estate Co LLC
Source: Bright MLS,MLS#: DEKT2031166
Facts & features
Interior
Bedrooms & bathrooms
- Bedrooms: 2
- Bathrooms: 2
- Full bathrooms: 2
- Main level bathrooms: 2
- Main level bedrooms: 2
Rooms
- Room types: Living Room, Kitchen, Laundry, Loft, Office
Kitchen
- Features: Granite Counters, Dining Area, Flooring - Luxury Vinyl Plank, Kitchen Island, Eat-in Kitchen, Kitchen - Gas Cooking, Recessed Lighting, Living/Dining Room Combo, Pantry, Window Treatments
- Level: Main
Laundry
- Level: Main
Living room
- Features: Fireplace - Gas, Flooring - Luxury Vinyl Plank, Recessed Lighting, Living/Dining Room Combo, Window Treatments
- Level: Main
Loft
- Features: Attic - Floored, Attic - Walk-Up, Flooring - Carpet, Recessed Lighting
- Level: Upper
Office
- Features: Window Treatments
- Level: Main
Heating
- Central, Natural Gas
Cooling
- Central Air, Electric
Appliances
- Included: Cooktop, Dishwasher, Disposal, Oven, Range Hood, Stainless Steel Appliance(s), Tankless Water Heater, Gas Water Heater
- Laundry: Main Level, Laundry Room
Features
- Combination Dining/Living, Combination Kitchen/Dining, Combination Kitchen/Living, Dining Area, Open Floorplan, Kitchen Island, Pantry, Primary Bath(s), Recessed Lighting, Upgraded Countertops, Walk-In Closet(s), Entry Level Bedroom
- Flooring: Carpet, Luxury Vinyl
- Windows: Screens, Window Treatments
- Has basement: No
- Number of fireplaces: 1
- Fireplace features: Gas/Propane
Interior area
- Total structure area: 2,273
- Total interior livable area: 2,273 sqft
- Finished area above ground: 2,273
- Finished area below ground: 0
Property
Parking
- Total spaces: 4
- Parking features: Garage Faces Front, Inside Entrance, Concrete, Attached, Driveway
- Attached garage spaces: 2
- Uncovered spaces: 2
Accessibility
- Accessibility features: Accessible Entrance
Features
- Levels: One and One Half
- Stories: 1.5
- Patio & porch: Patio
- Exterior features: Lighting, Rain Gutters, Sidewalks, Street Lights, Tennis Court(s)
- Pool features: Community
Lot
- Size: 6,344 Square Feet
Details
- Additional structures: Above Grade, Below Grade
- Parcel number: 3 00 03602 10 1200 000 108886
- Zoning: R
- Special conditions: Standard
Construction
Type & style
- Home type: SingleFamily
- Architectural style: Traditional
- Property subtype: Single Family Residence
Materials
- Vinyl Siding, Stone
- Foundation: Slab
- Roof: Architectural Shingle
Condition
- Excellent
- New construction: No
- Year built: 2024
Details
- Builder model: Tuscany Luxe
- Builder name: Lennar
Utilities & green energy
- Sewer: Public Sewer
- Water: Public
- Utilities for property: Electricity Available, Natural Gas Available, Phone Available
Community & HOA
Community
- Features: Pool
- Senior community: Yes
- Subdivision: Auburn Meadows
HOA
- Has HOA: Yes
- Amenities included: Bar/Lounge, Billiard Room, Clubhouse, Common Grounds, Fitness Center, Party Room, Pool, Tennis Court(s)
- HOA fee: $198 monthly
Location
- Region: Smyrna
Financial & listing details
- Price per square foot: $189/sqft
- Tax assessed value: $427,700
- Annual tax amount: $1,804
- Date on market: 9/27/2024
- Listing agreement: Exclusive Right To Sell
- Listing terms: Cash,Conventional,FHA,USDA Loan,VA Loan
- Inclusions: All Kitchen Appliances And Blinds
- Exclusions: Washer And Dryer
- Ownership: Fee Simple
Price history
| Date | Event | Price |
|---|---|---|
| 10/24/2024 | Sold | $429,900$189/sqft |
Source:  Bright MLS #DEKT2031166 Report a problem Bright MLS #DEKT2031166 Report a problem | ||
| 10/3/2024 | Pending sale | $429,900$189/sqft |
Source: Bright MLS #DEKT2031166 Report a problem | ||
| 9/27/2024 | Listed for sale | $429,900+2.4%$189/sqft |
Source: Bright MLS #DEKT2031166 Report a problem | ||
| 7/1/2024 | Sold | $419,900-4.3%$185/sqft |
Source: Bright MLS #DEKT2027846 Report a problem | ||
| 5/25/2024 | Price change | $438,941+4.5%$193/sqft |
Source:  Lennar Homes Report a problem Lennar Homes Report a problem | ||
| 5/6/2024 | Pending sale | $419,990$185/sqft |
Source: Bright MLS #DEKT2027846 Report a problem | ||
| 5/2/2024 | Price change | $419,990-2.3%$185/sqft |
Source: Bright MLS #DEKT2027846 Report a problem | ||
| 4/27/2024 | Price change | $429,990-4.4%$189/sqft |
Source: Lennar Homes Report a problem | ||
| 4/16/2024 | Listed for sale | $449,990$198/sqft |
Source: Lennar Homes Report a problem | ||
Public tax history
| Year | Property taxes | Tax assessment |
|---|---|---|
| 2025 | $2,212 +22.6% | $427,700 |
| 2024 | $1,804 +16875.2% | $427,700 +106825% |
| 2023 | $11 +3.5% | $400 |
| 2022 | $10 +2.1% | $400 |
| 2021 | $10 +14.2% | $400 |
| 2020 | $9 -0.9% | $400 |
| 2019 | $9 +99.8% | $400 +100% |
| 2018 | $4 | $200 |
| 2017 | $4 -1.1% | $200 |
| 2016 | $5 -0.4% | $200 |
| 2015 | $5 +6.9% | $200 |
| 2014 | $4 | $200 |
| 2012 | -- | $200 |
| 2011 | -- | $200 |
| 2010 | -- | $200 |
| 2009 | -- | -- |
Find assessor info on the county website
Neighborhood: 19977
Nearby homes
- $400-- bd-- ba-- sqftAdrian Ct, Smyrna, DE 19977Off Market
- $424,9003 bd2 ba2k sqft20 Adrian Ct, Smyrna, DE 19977Sold
- $500-- bd-- ba-- sqftAdrian Ct, Smyrna, DE 19977Off Market
- $400-- bd-- ba-- sqftAdrian Ct, Smyrna, DE 19977Off Market
- $475,0003 bd3 ba3k sqft25 Adrian Ct, Smyrna, DE 19977Sold
- $400,0002 bd2 ba1.8k sqft52 Davenport Rd, Smyrna, DE 19977Sold
- $400-- bd-- ba-- sqftDavenport Rd, Smyrna, DE 19977Off Market
- $400-- bd-- ba-- sqftDavenport Rd, Smyrna, DE 19977Off Market
Nearby schools
GreatSchools rating
- 8/10Sunnyside Elementary SchoolGrades: K-4Distance: 1.6 mi
- 5/10Smyrna Middle SchoolGrades: 7-8Distance: 3.6 mi
- 7/10Smyrna High SchoolGrades: 9-12Distance: 3.4 mi
Schools provided by the listing agent
- District: Smyrna
Source: Bright MLS. This data may not be complete. We recommend contacting the local school district to confirm school assignments for this home.
Get a cash offer in 3 minutes
Find out how much your home could sell for in as little as 3 minutes with a no-obligation cash offer.
Estimated market value
$437,100
Get a cash offer in 3 minutes
Find out how much your home could sell for in as little as 3 minutes with a no-obligation cash offer.
Estimated market value
$437,100
- Delaware
- Kent County
- Smyrna
- 19977
- 24 Adrian Ct
Nearby cities
Nearby neighborhoods
Nearby zip codes
Other Smyrna Topics
