Skip main navigation
Closed
  • Price Unknown

    24 Alaskan Dr Unit 14, Leicester, NC 28748

    4beds
    6,048sqft
    Single Family Residence
    Built in 2015
    0.78 Acres Lot
    $-- Zestimate®
    $--/sqft
    $5,492 Estimated rent

    Home value

    Not available

    Estimated sales range

    Not available

    $5,492/mo

    Zestimate® history
    Loading
    Loading...

    Owner options

    List your home for rent

    $5,492/mo

    Rent Zestimate®

    Find your next renter with Zillow Rental Manager. Plus, with online applications, you can quickly screen prospective tenants – for free.

    Learn more

    $5,492/mo

    Rent Zestimate®

    Refinance and save

    $750/mo

    Est. payment

    Refinancing to a lower rate could help reduce your monthly payments and save thousands over the life of the loan.

    See today's rates

    $750/mo

    Est. payment

    Explore your selling options

    Work with a Zillow partner agent

    Leverage their expertise and Zillow's premium Showcase listings to get your home seen by more buyers.

    Get started

    List with your own agent

    Get your home in front of millions of buyers by listing it on Zillow.

    Learn how to do it

    Sell it yourself

    Take full control of how buyers see your home on Zillow by listing For Sale by Owner (FSBO).

    List your home

    What's special

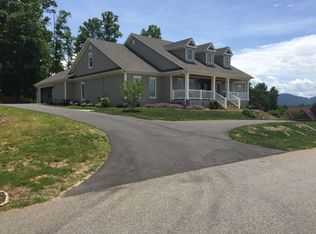
    Are you looking for a property that doesn’t just look well built but actually is extremely well constructed? From the landscaping to the roof, absolutely NO details have been overlooked nor corners cut. This stunning and well loved home is one that must be seen in order to appreciate the details and the superior quality of the finishes and fixtures throughout. Have frequent visitors or would you like to have rental potential? Well there are additional lower living quarters with private entrance and parking. Truly too much to describe here so call us for an appointment today as this is priced to move! This is a property you will LOVE to call home.

    This property is off market, which means it's not currently listed for sale or rent on Zillow. This may be different from what's available on other websites or public sources.
    Zillow last checked:

    Listing updated:

    Listed by:

    Jason Brodsky jasonbrodsky@kw.com,

    EXP Realty LLC

    Bought with:

    Angela Sego

    Century 21 Foley Realty

    Source: Canopy MLS as distributed by MLS GRID,MLS#: 3371176MLS Logo

    Facts & features

    Interior

    Bedrooms & bathrooms
    • Bedrooms: 4
    • Bathrooms: 5
    • Full bathrooms: 3
    • 1/2 bathrooms: 2
    • Main level bedrooms: 4
    Primary bedroom
    • Level: Main
    Bedroom s
    • Level: Main
    Bathroom half
    • Level: Basement
    Bathroom full
    • Level: Main
    Other
    • Level: Basement
    Other
    • Level: Basement
    Basement
    • Level: Basement
    Bonus room
    • Level: Basement
    Dining room
    • Level: Main
    Kitchen
    • Level: Main
    Laundry
    • Level: Main
    Living room
    • Level: Main
    Office
    • Level: Basement
    Office
    • Level: Main
    Play room
    • Level: Basement
    Recreation room
    • Level: Basement
    Recreation room
    • Level: Main
    Workshop
    • Level: Basement
    Cooling
    • Ceiling Fan(s), Heat Pump
    Appliances
    • Included: Convection Oven, Double Oven, Electric Cooktop, Electric Oven, Electric Range, ENERGY STAR Qualified Dishwasher, ENERGY STAR Qualified Light Fixtures, Exhaust Hood, Low Flow Fixtures, Plumbed For Ice Maker, Propane Water Heater, Self Cleaning Oven, Wall Oven
    • Laundry: Main Level
    Features
    • Built-in Features, Kitchen Island, Open Floorplan, Pantry, Tray Ceiling(s)(s), Total Primary Heated Living Area: 4302
    • Flooring: Carpet, Tile, Wood
    • Windows: Insulated Windows, Window Treatments
    • Has basement: Yes
    • Attic: Pull Down Stairs,Walk-In
    • Fireplace features: Living Room
    Interior area
    • Total structure area: 4,302
    • Total interior livable area: 6,048 sqft
    • Finished area above ground: 2,556
    • Finished area below ground: 1,746

    Property

    Parking
    • Total spaces: 3
    • Parking features: Circular Driveway, Garage, Garage on Main Level
    • Garage spaces: 3
    • Has uncovered spaces: Yes
    Features
    • Levels: One
    • Stories: 1
    • Patio & porch: Covered, Front Porch, Rear Porch
    • Pool features: Community
    • Has view: Yes
    • View description: Long Range, Mountain(s), Year Round
    Lot
    • Size: 0.78 Acres
    • Features: Orchard(s), Green Area, Rolling Slope, Sloped, Wooded
    Living quarters
    • Secondary living space: 1746 sqft
    • Secondary features: Interior Connected,Separate Entrance,Separate Kitchen Facilities,Separate Living Quarters
    Details
    • Parcel number: 970187022400000
    • Zoning: OU
    • Special conditions: Standard

    Construction

    Type & style
    • Home type: SingleFamily
    • Architectural style: Traditional,Transitional
    • Property subtype: Single Family Residence
    Materials
    • Brick Partial, Fiber Cement
    • Roof: Shingle
    Condition
    • New construction: No
    • Year built: 2015

    Utilities & green energy

    • Sewer: Septic Installed
    • Water: Well
    Green energy
    • Energy efficient items: Lighting
    • Water conservation: Low-Flow Fixtures

    Community & HOA

    Community
    • Features: Playground
    • Security: Carbon Monoxide Detector(s)
    • Subdivision: The Ridge
    HOA
    • Has HOA: Yes
    • HOA fee: $750 annually
    • HOA name: The Ridge POA
    Location
    • Region: Leicester

    Financial & listing details

    • Tax assessed value: $435,800
    • Date on market: 3/19/2018
    • Cumulative days on market: 227 days
    • Listing terms: Cash,Conventional
    • Road surface type: Asphalt, Paved

    Price history

    DateEventPrice
    6/20/2018Sold$500,000+1524.4%$83/sqft
    Source: Canopy MLS as distributed by MLS GRID #3371176 Report a problem
    11/5/2013Sold$30,780$5/sqft
    Source: Canopy MLS as distributed by MLS GRID #NCM506990 Report a problem

    Public tax history

    Tax history is unavailable.

    Neighborhood: 28748

    Nearby schools

    GreatSchools rating