Skip main navigation
Sold for $647,000
  • $647,000

    24 Alice Drive #24, Bloomfield, CT 06002

    3beds
    3,189sqft
    Condominium, Townhouse
    Built in 1985
    -- sqft lot
    $675,300 Zestimate®
    $203/sqft
    $4,502 Estimated rent

    Home value

    $675,300

    $615,000 - $736,000

    $4,502/mo

    Zestimate® history
    Loading
    Loading...

    Owner options

    List your home for rent

    $4,502/mo

    Rent Zestimate®

    Find your next renter with Zillow Rental Manager. Plus, with online applications, you can quickly screen prospective tenants – for free.

    Learn more

    $4,502/mo

    Rent Zestimate®

    Refinance and save

    $5,910/mo

    Est. payment

    Refinancing to a lower rate could help reduce your monthly payments and save thousands over the life of the loan.

    See today's rates

    $5,910/mo

    Est. payment

    Explore your selling options

    Work with a Zillow partner agent

    Leverage their expertise and Zillow's premium Showcase listings to get your home seen by more buyers.

    Get started

    List with your own agent

    Get your home in front of millions of buyers by listing it on Zillow.

    Learn how to do it

    Sell it yourself

    Take full control of how buyers see your home on Zillow by listing For Sale by Owner (FSBO).

    List your home

    What's special

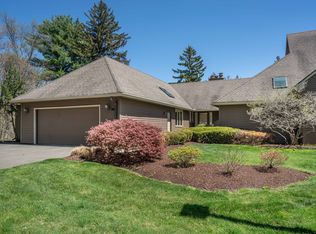
    This beautifully updated & maintained 3+ bedroom home with almost 3200 sq. ft of finished living space is ideally situated on a private cul-de-sac overlooking a scenic pond at The Long Estate, one of Bloomfields most desireable communities. This sun-filled residence features a dramatic 2-story foyer, updated kitchen with stainless appliances including a Sub-Zero refrigerator, granite counters, & a center island, brand new HVAC system & back-up generator. The spacious dining room has access to the wrap around porch with idyllic views. The 1st floor primary bedroom offers a vaulted ceiling, dual walk-in closets, & a custom-tiled ensuite bath with double sinks & stall shower. Upstairs are 2 large bedrooms with wood floors & a recently remodeled full bath. The finished walk-out lower level adds another family room, a 3rd full bath, & a versatile private room with closet perfect for guests, working out, studio, office, or multi-generational living. Additional highlights include 2 fireplaces (1 gas), 1st-floor laundry, surround sound, central vac, & a 2-car attached garage. The lush landscaping ensures privacy & 4 season natural beauty yet is just minutes to shopping, golf courses, downtown Hartford cultural & sporting events, W. Hartford, & the Farmington Valley...and all this is stress free with all exterior maintenance, lawn care, & snow removal handled by the association. The perfect place to call home. **Bloomfield has a 4-yr tax phase-in. Refer to Tax Dept. for further info. The monthly HOA of $1300 is similar to carrying costs found at other higher-end condo communities that charge quarterly tax district fees in addition to their monthly HOA fee. Great location with parks, walking trails, and golf courses within close proximity. Bradley International Airport is 15 miles away, downtown Hartford is 8 miles away with museums, sporting events, music, & theater. Area farms are so close with seasonal produce, flowers, ice cream & more.

    Zillow last checked:

    Listing updated:

    Listed by:

    Meyerson Soto Byrnes Team at Coldwell Banker,

    Lori B. Meyerson (860)983-4792,

    Coldwell Banker Realty 860-231-2600

    Bought with:

    Susan Ollestad, RES.0818611

    Coldwell Banker Realty

    Source: Smart MLS,MLS#: 24132583MLS Logo

    Facts & features

    Interior

    Bedrooms & bathrooms
    • Bedrooms: 3
    • Bathrooms: 4
    • Full bathrooms: 3
    • 1/2 bathrooms: 1
    Primary bedroom
    • Features: Vaulted Ceiling(s), Full Bath, Walk-In Closet(s), Parquet Floor
    • Level: Main
    • Area: 289.17 Square Feet
    • Dimensions: 15.3 x 18.9
    Bedroom
    • Features: Hardwood Floor
    • Level: Upper
    • Area: 150.77 Square Feet
    • Dimensions: 11.5 x 13.11
    Bedroom
    • Features: Hardwood Floor
    • Level: Upper
    • Area: 163.88 Square Feet
    • Dimensions: 12.5 x 13.11
    Primary bathroom
    • Features: Remodeled, Stall Shower, Tile Floor
    • Level: Main
    Den
    • Features: Built-in Features, Gas Log Fireplace, Parquet Floor
    • Level: Main
    • Area: 234.36 Square Feet
    • Dimensions: 12.4 x 18.9
    Dining room
    • Features: Sliders, Parquet Floor
    • Level: Main
    • Area: 221.97 Square Feet
    • Dimensions: 14.7 x 15.1
    Kitchen
    • Features: Remodeled, Breakfast Bar, Granite Counters, Kitchen Island, Sliders, Parquet Floor
    • Level: Main
    • Area: 173.31 Square Feet
    • Dimensions: 10.9 x 15.9
    Living room
    • Features: Bookcases, Built-in Features, Fireplace, Parquet Floor
    • Level: Main
    • Area: 338.8 Square Feet
    • Dimensions: 14 x 24.2
    Other
    • Features: Sliders, Laminate Floor
    • Level: Lower
    Rec play room
    • Features: Cedar Closet(s), Full Bath, Sliders, Walk-In Closet(s), Wall/Wall Carpet
    • Level: Lower
    • Area: 295.96 Square Feet
    • Dimensions: 15.1 x 19.6
    Heating
    • Forced Air, Natural Gas
    Cooling
    • Central Air
    Appliances
    • Included: Oven/Range, Microwave, Range Hood, Subzero, Dishwasher, Disposal, Washer, Dryer, Electric Water Heater, Water Heater
    • Laundry: Main Level
    Features
    • Entrance Foyer
    • Basement: Full,Finished
    • Attic: Access Via Hatch
    • Number of fireplaces: 2
    • Common walls with other units/homes: End Unit
    Interior area
    • Total structure area: 3,189
    • Total interior livable area: 3,189 sqft
    • Finished area above ground: 2,377
    • Finished area below ground: 812

    Property

    Parking
    • Total spaces: 2
    • Parking features: Attached, Garage Door Opener
    • Attached garage spaces: 2
    Features
    • Stories: 3
    • Patio & porch: Wrap Around
    • Has view: Yes
    • View description: Water
    • Has water view: Yes
    • Water view: Water
    • Waterfront features: Waterfront, Pond
    Lot
    • Features: Cul-De-Sac
    Details
    • Parcel number: 2209308
    • Zoning: PLR
    • Other equipment: Generator

    Construction

    Type & style
    • Home type: Condo
    • Architectural style: Ranch,Townhouse
    • Property subtype: Condominium, Townhouse
    • Attached to another structure: Yes
    Materials
    • Clapboard
    Condition
    • New construction: No
    • Year built: 1985

    Utilities & green energy

    • Sewer: Public Sewer
    • Water: Well
    • Utilities for property: Cable Available

    Community & neighborhood

    Community
    • Community features: Golf, Health Club, Library, Medical Facilities, Park, Shopping/Mall
    Location
    • Region: Bloomfield

    HOA & financial

    HOA
    • Has HOA: Yes
    • HOA fee: $1,300 monthly
    • Amenities included: Management
    • Services included: Maintenance Grounds, Trash, Snow Removal, Pest Control, Road Maintenance, Insurance

    Price history

    DateEventPrice
    1/28/2026Sold$647,000+1.3%$203/sqft
    Source: Smart MLS #24132583 Report a problem
    12/6/2025Pending sale$639,000$200/sqft
    Source: Smart MLS #24132583 Report a problem
    10/23/2025Listed for sale$639,000+54.3%$200/sqft
    Source: Smart MLS #24132583 Report a problem
    10/15/2015Sold$414,000-2.6%$130/sqft
    Source: Smart MLS #G10024826 Report a problem
    8/13/2015Pending sale$425,000$133/sqft
    Source: BHHS New England Properties #G10024826 Report a problem
    7/1/2015Listed for sale$425,000-3.4%$133/sqft
    Source: BHHS New England Properties #G10024826 Report a problem
    9/30/2005Sold$440,000$138/sqft
    Source: Smart MLS #G377586 Report a problem

    Public tax history

    Tax history is unavailable.

    Find assessor info on the county website

    Neighborhood: 06002

    Nearby schools

    GreatSchools rating
    Schools provided by the listing agent
    • High: Bloomfield

    Source: Smart MLS. This data may not be complete. We recommend contacting the local school district to confirm school assignments for this home.

    Get pre-qualified for a loan
    At Zillow Home Loans, we can pre-qualify you in as little as 5 minutes with no impact to your credit score.

    An equal housing lender. NMLS #10287.

    Sell for more on Zillow
    Get a Zillow Showcase℠ listing at no additional cost and you could sell for .
    $675,300
    2% more
    +$13,506
    With Zillow Showcase(estimated)
    $688,806