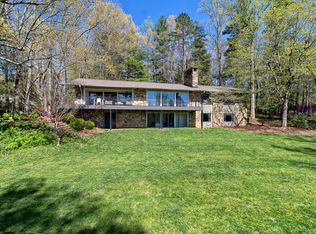
Timeless Mid-Century Modern elegance meets the unmatched prestige of Biltmore Forest. Nestled on nearly three-quarters of an acre, this architecturally distinctive stone residence celebrates the best of 1960s Mid-Century Modern design by architect Larry Traber. Expansive windows invite nature indoors, filling the home with natural light while framing peaceful woodland sunset views and glimpses of the neighboring golf course. Designed for effortless one-level living, the main floor offers three spacious bedrooms, warm hardwood floors, and inviting living spaces. The thoughtfully designed lower level provides exceptional flexibility with a large family room, full bath, wet bar, and guest accommodations, ideal for entertaining, multigenerational living, or extended stays. Located in Biltmore Forest, this home offers an extraordinary lifestyle just moments from the historic Biltmore Forest Country Club, Biltmore Village’s renowned restaurants and boutiques, grocery shopping, medical services, and vibrant downtown Asheville. For buyers seeking architectural significance, privacy, and one of Asheville’s most coveted locations, 24 Amherst Road represents a rare opportunity to own a home where exceptional design and natural beauty exist in perfect harmony. Adjacent land protected and owned by Biltmore Forest. Owning 24 Amherst Road means owning more than exceptional real estate. It means becoming the steward of an authentic Larry Traber design, a lasting example of the thoughtful craftsmanship that helped shape Asheville’s Mid-Century Modern legacy. Lender credit available, inquire with listing agent.
Active
Price cut: $100K (8/21)
$1,199,000
24 Amherst Rd, Asheville, NC 28803
3beds
3,158sqft
Single Family Residence
Built in 1965
0.73 Acres Lot
$1,157,300 Zestimate®
$380/sqft
$-- HOA
What's special
Natural lightWarm hardwood floorsPeaceful woodland sunset viewsThree spacious bedroomsArchitecturally distinctive stone residenceInviting living spacesWet bar
- 61 days
- 2,145
- 167
Zillow last checked:
Listing updated:
Listed by:
Alexandra Schrank brokeralexandra@gmail.com,
RE/MAX Executive
Source: Canopy MLS as distributed by MLS GRID,MLS#: 4394304
Facts & features
Interior
Bedrooms & bathrooms
- Bedrooms: 3
- Bathrooms: 3
- Full bathrooms: 3
- Main level bedrooms: 3
Bedroom s
- Level: Main
- Area: 298.41 Square Feet
- Dimensions: 20' 7" X 14' 6"
Bedroom s
- Level: Main
- Area: 235.88 Square Feet
- Dimensions: 18' 6" X 12' 9"
Bedroom s
- Level: Main
- Area: 166.77 Square Feet
- Dimensions: 13' 1" X 12' 9"
Bathroom full
- Level: Main
- Area: 53.28 Square Feet
- Dimensions: 4' 11" X 10' 10"
Bathroom full
- Level: Main
- Area: 61.41 Square Feet
- Dimensions: 5' 8" X 10' 10"
Bathroom full
- Level: Basement
- Area: 61.31 Square Feet
- Dimensions: 7' 10" X 7' 10"
Den
- Level: Main
- Area: 201.83 Square Feet
- Dimensions: 15' 10" X 12' 9"
Kitchen
- Level: Main
- Area: 335.93 Square Feet
- Dimensions: 18' 1" X 18' 7"
Laundry
- Level: Main
- Area: 112.02 Square Feet
- Dimensions: 12' 11" X 8' 8"
Living room
- Level: Main
- Area: 321.75 Square Feet
- Dimensions: 16' 6" X 19' 6"
Sunroom
- Level: Main
- Area: 209.36 Square Feet
- Dimensions: 16' 5" X 12' 9"
Heating
- Central
Cooling
- Central Air
Appliances
- Included: Electric Cooktop, Electric Oven, Refrigerator, Wall Oven, Washer/Dryer
- Laundry: Laundry Room, Main Level
Features
- Basement: Interior Entry,Partially Finished
Interior area
- Total structure area: 2,420
- Total interior livable area: 3,158 sqft
- Finished area above ground: 2,420
- Finished area below ground: 738
Video & virtual tour
Property
Parking
- Total spaces: 6
- Parking features: Driveway, Attached Garage, Garage on Main Level
- Attached garage spaces: 2
- Uncovered spaces: 4
Features
- Levels: One
- Stories: 1
- Fencing: Partial,Privacy
- Has view: Yes
- View description: Golf Course
Lot
- Size: 0.73 Acres
- Features: Level, Wooded
Details
- Parcel number: 965607256800000
- Zoning: R-1
- Special conditions: Standard
Construction
Type & style
- Home type: SingleFamily
- Property subtype: Single Family Residence
Materials
- Stone, Wood
Condition
- New construction: No
- Year built: 1965
Utilities & green energy
- Sewer: Public Sewer
- Water: City
Community & HOA
Community
- Subdivision: Biltmore Forest
Location
- Region: Asheville
- Elevation: 2000 Feet
Financial & listing details
- Price per square foot: $380/sqft
- Tax assessed value: $758,500
- Annual tax amount: $4,146
- Date on market: 7/24/2026
- Cumulative days on market: 61 days
- Listing terms: Cash,Conventional
- Road surface type: Asphalt, Paved
Estimated market value
$1,157,300
$1.10M - $1.22M
$3,675/mo
Price history
| Date | Event | Price |
|---|---|---|
| 8/21/2026 | Price change | $1,199,000-7.7%$380/sqft |
Source:  Canopy MLS as distributed by MLS GRID #4394304 Report a problem Canopy MLS as distributed by MLS GRID #4394304 Report a problem | ||
| 7/24/2026 | Listed for sale | $1,299,000+20.7%$411/sqft |
Source: Canopy MLS as distributed by MLS GRID #4394304 Report a problem | ||
| 6/13/2022 | Sold | $1,076,000+8.1%$341/sqft |
Source: Canopy MLS as distributed by MLS GRID #3858869 Report a problem | ||
| 5/16/2022 | Pending sale | $995,000$315/sqft |
Source: Beverly-Hanks & Associates, Inc. #3858869 Report a problem | ||
| 5/15/2022 | Contingent | $995,000$315/sqft |
Source: Canopy MLS as distributed by MLS GRID #3858869 Report a problem | ||
| 5/10/2022 | Listed for sale | $995,000+28.4%$315/sqft |
Source: Beverly-Hanks & Associates, Inc. #3858869 Report a problem | ||
| 8/25/2020 | Sold | $775,000$245/sqft |
Source: Canopy MLS as distributed by MLS GRID #3631897 Report a problem | ||
| 7/11/2020 | Pending sale | $775,000$245/sqft |
Source: Keller Williams Professionals #3631897 Report a problem | ||
| 6/24/2020 | Listed for sale | $775,000+53.5%$245/sqft |
Source: Keller Williams Professionals #3631897 Report a problem | ||
| 12/22/2014 | Sold | $505,000-3.8%$160/sqft |
Source: Canopy MLS as distributed by MLS GRID #NCM562160 Report a problem | ||
| 12/16/2014 | Pending sale | $525,000$166/sqft |
Source: Preferred Properties of Asheville, Inc. #562160 Report a problem | ||
| 9/19/2014 | Price change | $525,000-1.9%$166/sqft |
Source: Preferred Properties of Asheville, Inc. #562160 Report a problem | ||
| 5/17/2014 | Listed for sale | $535,000$169/sqft |
Source: Preferred Properties of Asheville, Inc. #562160 Report a problem | ||
Public tax history
| Year | Property taxes | Tax assessment |
|---|---|---|
| 2025 | $4,146 +5.6% | $758,500 |
| 2024 | $3,926 +3.9% | $758,500 |
| 2023 | $3,777 +1.4% | $758,500 -0.6% |
| 2022 | $3,723 | $763,000 |
| 2021 | $3,723 +30.6% | $763,000 +41.6% |
| 2020 | $2,851 | $539,000 |
| 2019 | $2,851 | $539,000 |
| 2018 | $2,851 | $539,000 +15.2% |
| 2017 | $2,851 -1.9% | $468,000 |
| 2016 | $2,905 +2.8% | $468,000 |
| 2015 | $2,827 +5.2% | $468,000 +5.2% |
| 2014 | $2,687 | $444,800 |
| 2013 | -- | $444,800 -5.2% |
| 2012 | -- | $469,100 |
| 2011 | -- | $469,100 |
| 2010 | -- | $469,100 |
| 2009 | -- | $469,100 |
Find assessor info on the county website
Monthly payment
Est. payment
Payment breakdown
Explore the cost of this home by adjusting the details. Changes won't be saved.Climate risks
Neighborhood: 28803
Nearby schools
Schools provided by the listing agent
- Elementary: William Estes
- Middle: Valley Springs
- High: T.C. Roberson
Source: Canopy MLS as distributed by MLS GRID. This data may not be complete. We recommend contacting the local school district to confirm school assignments for this home.
Similar homes
- $1,149,9004 bd3 ba2.7k sqft20 Buena Vista Rd, Asheville, NC 28803For Sale

 MLS ID #4395793, Alec Cantley, Premier Sotheby’s International Realty. Canopy MLS as distributed by MLS GRID
 - $1,142,0005 bd4 ba2.9k sqft28 Ridgefield Pl, Asheville, NC 28803For Sale
 MLS ID #4393041, Nakia Walker, Opendoor Brokerage LLC. Canopy MLS as distributed by MLS GRID
 - $1,475,0003 bd3 ba2.3k sqft28 Forest Rd, Asheville, NC 28803For Sale
 MLS ID #4361641, Jane McNeil, Preferred Properties. Canopy MLS as distributed by MLS GRID
 - $969,5004 bd5 ba2.7k sqft25 Saint Dunstans Cir, Asheville, NC 28803For Sale
 MLS ID #4400820, Abigail Gibson, Landon Key Realty. Canopy MLS as distributed by MLS GRID
 - $1,750,0004 bd5 ba4.1k sqft12 Stuyvesant Cres, Asheville, NC 28803For SaleMLS ID #4405416, Marilyn Wright, Premier Sotheby’s International Realty. Canopy MLS as distributed by MLS GRID
- $1,699,0005 bd5 ba4.6k sqft25 E Forest Rd, Asheville, NC 28803For SaleMLS ID #4412370, Marilyn Wright, Premier Sotheby’s International Realty. Canopy MLS as distributed by MLS GRID
- $759,0003 bd3 ba2.4k sqft797 Merrills Cove Rd, Asheville, NC 28803For SaleMLS ID #4404847, Laura Flores, NextHome WNC Realty. Canopy MLS as distributed by MLS GRID
- $599,9003 bd3 ba2.6k sqft58 Ballantree Dr, Asheville, NC 28803For SaleMLS ID #4379084, John Duncan, Seller Solutions. Canopy MLS as distributed by MLS GRID
- $1,245,0004 bd4 ba3.4k sqft17 Lynwood Rd, Asheville, NC 28804For SaleMLS ID #4416577, Scott McKenzie, Carolina Mountain Sales. Canopy MLS as distributed by MLS GRID
- $699,0006 bd5 ba4.3k sqft113 Ballantree Dr, Asheville, NC 28803For SaleMLS ID #4417051, Heather Leslie, Asheville Realty Group. Canopy MLS as distributed by MLS GRID
- $635,0003 bd3 ba2.6k sqft26 Moriah Ln, Asheville, NC 28803For SaleMLS ID #4409521, Ashley Dotson, Preferred Properties. Canopy MLS as distributed by MLS GRID
- $1,395,0004 bd3 ba3.1k sqft12 Beech Tree Ln, Asheville, NC 28804For SaleMLS ID #4406184, Warrene Williams, Preferred Properties. Canopy MLS as distributed by MLS GRID
- $1,150,0004 bd4 ba3.2k sqft168 Skyview Cir, Asheville, NC 28804For SaleMLS ID #4349077, LeNoir Medlock, Preferred Properties. Canopy MLS as distributed by MLS GRID
- $1,399,0003 bd3 ba2.7k sqft110 Crestwood Rd, Asheville, NC 28804For SaleMLS ID #4372619, Marilyn Wright, Premier Sotheby’s International Realty. Canopy MLS as distributed by MLS GRID
- $749,0004 bd3 ba3.2k sqft42 Gaston Mountain Rd, Asheville, NC 28806For SaleMLS ID #4422354, Monica Rousseau, Realty ONE Group Pivot Asheville. Canopy MLS as distributed by MLS GRID
- $1,150,0003 bd4 ba4.3k sqft128 Churchill Downs Dr, Fairview, NC 28730For SaleMLS ID #4373118, Jon Corbin, Nest Realty Asheville. Canopy MLS as distributed by MLS GRID
- $1,700,0003 bd3 ba4.2k sqft3 Northwood Rd, Asheville, NC 28804For SaleMLS ID #4426303, Carlos Arcos, It-Group LLC. Canopy MLS as distributed by MLS GRID
- $1,795,0003 bd4 ba2.9k sqft322 Windswept Dr, Asheville, NC 28801For SaleMLS ID #4408960, Marilyn Wright, Premier Sotheby’s International Realty. Canopy MLS as distributed by MLS GRID
- $735,0004 bd3 ba2.7k sqft13 Rolling View Dr, Asheville, NC 28805For SaleMLS ID #4378047, Jessica Jackson, Town and Mountain Realty. Canopy MLS as distributed by MLS GRID
- $830,0003 bd4 ba2.7k sqft87 W Oakview Rd, Asheville, NC 28806For SaleMLS ID #4368551, Allyson Nanney, Patton Allen Real Estate LLC. Canopy MLS as distributed by MLS GRID
