Skip main navigation
Closed
  • $515,000

    24 Angelo Drive, Pine Bush, NY 12566

    4beds
    2,440sqft
    Single Family Residence
    Built in 2002
    1.3 Acres Lot
    $609,700 Zestimate®
    $211/sqft
    $4,797 Estimated rent

    Home value

    $609,700

    $579,000 - $646,000

    $4,797/mo

    Zestimate® history
    Loading
    Loading...

    Owner options

    List your home for rent

    $4,797/mo

    Rent Zestimate®

    Find your next renter with Zillow Rental Manager. Plus, with online applications, you can quickly screen prospective tenants – for free.

    Learn more

    $4,797/mo

    Rent Zestimate®

    Refinance and save

    $3,423/mo

    Est. payment

    Refinancing to a lower rate could help reduce your monthly payments and save thousands over the life of the loan.

    See today's rates

    $3,423/mo

    Est. payment

    Explore your selling options

    Work with a Zillow partner agent

    Leverage their expertise and Zillow's premium Showcase listings to get your home seen by more buyers.

    Get started

    List with your own agent

    Get your home in front of millions of buyers by listing it on Zillow.

    Learn how to do it

    Sell it yourself

    Take full control of how buyers see your home on Zillow by listing For Sale by Owner (FSBO).

    List your home

    What's special

    Modern appliancesSpacious yardWhirlpool tubSemi-custom built homeMaster bedroomHardwood floorsGourmet dinner
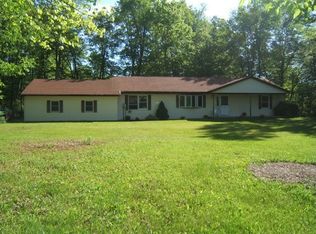
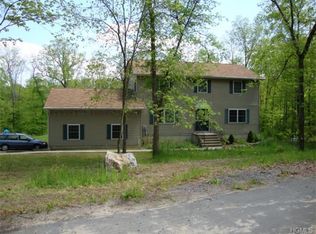
    Welcome to this 2,440 sq. ft. classic colonial home nestled in the quaint hamlet of Pine Bush, NY. Boasting 4 spacious bedrooms, 2 full baths, and one half bath, this residence offers the perfect blend of comfort and style on 1.3 acres. The open floor plan invites you to enjoy a seamless flow throughout the home, ideal for both everyday living and entertaining. As you step inside, you'll be greeted by the warmth of hardwood floors that span the living spaces. This semi-custom built home is a testament to quality craftsmanship and attention to detail, with features that cater to the needs of modern living. The original owners have lovingly maintained and cherished this property. The main level features a well-appointed kitchen, complete with modern appliances, ample counter space, and a convenient island for meal preparation. Whether you're cooking a gourmet dinner or a simple family meal, this kitchen has you covered. The adjoining den area offers a wood burning fireplace and is perfect for family gatherings and hosting dinner parties. Upstairs, you'll find the four generous bedrooms, providing plenty of space for your family's needs. The master bedroom is a true sanctuary with an en-suite bathroom with a whirlpool tub, offering a private retreat at the end of the day. Enjoy the beauty of Pine Bush and its surroundings from the comfort of your own backyard. The property is designed for outdoor enjoyment, with a spacious yard and potential for gardening, play, or relaxation. The attached two car garage makes it convenient during the winter months. The center of town is 5 mins, NYC is 2.5 hours drive, Metro North is 25 mins , Stewart Airport is 27 mins, Minneswaski park is 30 mins. Encounter The Pine Bush UFO & Paranormal Museum is 5mins. Enjoy both the local Vineyards, and the Breweries such as Gardiner Brewing 20 mins, Angry Orchard 14 mins, Wildflower Farms 16 mins and Baldwin Vineyard 5 mins.

    Zillow last checked:

    Listing updated:

    Listed by:

    Riva Nelson,

    Howard Hanna Rand Realty

    Bought with:

    Keller Williams Hudson Valley

    NON MLS OFFICE

    NON MLS OFFICE

    Source: HVCRMLS,MLS#: 20233214MLS Logo

    Facts & features

    Interior

    Bedrooms & bathrooms
    • Bedrooms: 4
    • Bathrooms: 3
    • Full bathrooms: 2
    • 1/2 bathrooms: 1
    Basement
    • Level: Basement
    Dining room
    • Level: First
    Family room
    • Level: First
    • Area: 507
    • Dimensions: 13 x 39
    Kitchen
    • Level: First
    Living room
    • Level: First
    Other
    • Description: Utility Room
    Utility room
    • Level: First
    Heating
    • Baseboard, Oil
    Cooling
    • Central Air
    Appliances
    • Included: Other, Water Softener, Water Heater, Washer, Refrigerator, Range, Microwave, Exhaust Fan, ENERGY STAR Qualified Appliances, Dryer, Dishwasher
    Features
    • Breakfast Bar, High Speed Internet, Kitchen Island, Low Flow Plumbing Fixtures, Whirlpool Tub, Other
    • Flooring: Carpet, Ceramic Tile, Hardwood
    • Windows: Insulated Windows, Storm Window(s)
    • Basement: Full,Unfinished,Walk-Out Access
    • Has fireplace: Yes
    • Fireplace features: Family Room, Wood Burning
    Interior area
    • Total structure area: 2,440
    • Total interior livable area: 2,440 sqft

    Property

    Parking
    • Total spaces: 2
    • Parking features: Driveway
    • Attached garage spaces: 2
    • Has uncovered spaces: Yes
    Features
    • Patio & porch: Deck
    • On waterfront: Yes
    • Waterfront features: Creek
    • Body of water: SHAWANGNK KILL
    Lot
    • Size: 1.3 Acres
    • Dimensions: 1.30
    • Features: Gentle Sloping, Landscaped
    Details
    • Parcel number: 5152001051626
    • Zoning description: Res

    Construction

    Type & style
    • Home type: SingleFamily
    • Architectural style: Colonial
    • Property subtype: Single Family Residence
    Materials
    • Frame, Vinyl Siding
    • Roof: Asphalt,Shingle
    Condition
    • Year built: 2002

    Utilities & green energy

    • Electric: 200+ Amp Service
    • Sewer: Septic Tank
    • Water: Well

    Community & HOA

    Community
    • Security: Carbon Monoxide Detector(s), Security System, Smoke Detector(s)
    Location
    • Region: Shawangunk

    Financial & listing details

    • Price per square foot: $211/sqft
    • Tax assessed value: $560,000
    • Annual tax amount: $11,595
    • Date on market: 11/2/2023
    • Listing terms: Cash
    • Road surface type: Asphalt

    Price history

    DateEventPrice
    3/19/2024Sold$515,000-5.2%$211/sqft
    Source: HVCRMLS #20233214 Report a problem
    2/6/2024Pending sale$543,200$223/sqft
    Source: OneKey® MLS as distributed by MLS GRID #H6276517 Report a problem
    2/6/2024Contingent$543,200$223/sqft
    Source: HVCRMLS #20233214 Report a problem
    1/12/2024Pending sale$543,200$223/sqft
    Source: HVCRMLS #20233214 Report a problem
    12/18/2023Price change$543,200-3%$223/sqft
    Source: OneKey® MLS as distributed by MLS GRID #H6276517 Report a problem
    11/2/2023Listed for sale$560,000+97.9%$230/sqft
    Source: OneKey® MLS as distributed by MLS GRID #H6276517 Report a problem
    1/16/2003Sold$283,000+558.1%$116/sqft
    Source: Public Record Report a problem
    5/22/2002Sold$43,000$18/sqft
    Source: Public Record Report a problem

    Public tax history

    YearProperty taxesTax assessment
    2025-- $70,000
    2024-- $70,000
    2023-- $70,000
    2022-- $70,000
    2021-- $70,000
    2020-- $70,000
    2019-- $70,000
    2018-- $70,000
    2017$9,797 $70,000
    2016-- $70,000
    2015-- $70,000
    2014-- $70,000
    2013-- $70,000
    2011-- $70,000
    2010-- $70,000
    2009-- $70,000
    2008-- $70,000
    2007-- $70,000
    2006-- $70,000
    2005-- $70,000
    2004-- $70,000
    2003-- $70,000 +566.7%
    2002-- $10,500
    2001-- $10,500
    2000-- $10,500
    Find assessor info on the county website

    Neighborhood: 12566

    Nearby schools

    GreatSchools rating
    Get a cash offer in 3 minutes
    Find out how much your home could sell for in as little as 3 minutes with a no-obligation cash offer.
    Estimated market value
    $609,700
    Get a cash offer in 3 minutes
    Find out how much your home could sell for in as little as 3 minutes with a no-obligation cash offer.
    Estimated market value
    $609,700