Skip main navigation
Sold for $440,000
  • $440,000

    24 Ann Dr, Pittsfield, MA 01201

    5beds
    2,856sqft
    Single Family Residence
    Built in 1955
    0.49 Acres Lot
    $572,600 Zestimate®
    $154/sqft
    $3,486 Estimated rent

    Home value

    $572,600

    $533,000 - $618,000

    $3,486/mo

    Zestimate® history
    Loading
    Loading...

    Owner options

    List your home for rent

    $3,486/mo

    Rent Zestimate®

    Find your next renter with Zillow Rental Manager. Plus, with online applications, you can quickly screen prospective tenants – for free.

    Learn more

    $3,486/mo

    Rent Zestimate®

    Refinance and save

    $2,811/mo

    Est. payment

    Refinancing to a lower rate could help reduce your monthly payments and save thousands over the life of the loan.

    See today's rates

    $2,811/mo

    Est. payment

    Explore your selling options

    Work with a Zillow partner agent

    Leverage their expertise and Zillow's premium Showcase listings to get your home seen by more buyers.

    Get started

    List with your own agent

    Get your home in front of millions of buyers by listing it on Zillow.

    Learn how to do it

    Sell it yourself

    Take full control of how buyers see your home on Zillow by listing For Sale by Owner (FSBO).

    List your home

    What's special

    Hardwood floorsReplacement windowsIncredible closet spaceBeautiful hardwood floorUtility roomFresh paint
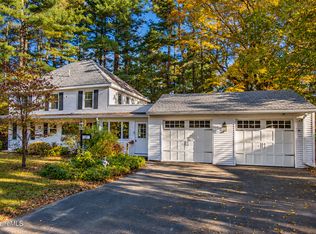
    Surprisingly spacious Cape in a prime Southeast Pittsfield neighborhood has a mid-century modern vibe. It features a 33- by 14-foot living/dining room with a beautiful hardwood floor and fireplace with raised hearth, 5 bedrooms plus an office or den, 2 1/2 baths, 8-foot ceilings (even in the basement), incredible closet space, built-in shelving everywhere, and a 225-square-foot covered patio off the living room. Replacement windows, hardwood floors and fresh paint in most rooms. The ample square footage doesn't include the family room or potential in-law quarters in the walk-out basement. It has four full-size windows, a fireplace, a workshop and a utility room. Garage accommodates two cars end-to-end. House is immaculate and move-in ready.

    Zillow last checked:

    Listing updated:

    Listed by:

    Deb DiMassimo 413-822-9317,

    SIGNATURE ASSOCIATES

    Bought with:

    Non Member

    NON-MEMBER / RECIPROCAL

    Source: BCMLS,MLS#: 242102MLS Logo

    Facts & features

    Interior

    Bedrooms & bathrooms
    • Bedrooms: 5
    • Bathrooms: 3
    • Full bathrooms: 2
    • 1/2 bathrooms: 1
    Bedroom
    • Description: Walk-in closet
    • Level: Second
    Bedroom 1
    • Description: Wood floor, en suite bath
    • Level: First
    Bedroom 2
    • Description: Wood floor
    • Level: First
    Bedroom 3
    • Description: Built-in shelves, used as study, wood under carpet
    • Level: First
    Bedroom 4
    • Description: Walk-in closet in hall
    • Level: Second
    Full bathroom
    • Level: First
    Half bathroom
    • Description: New washer/dryer
    • Level: First
    Full bathroom
    • Level: Second
    Dining room
    • Description: Open to living room
    • Level: First
    Family room
    • Description: Fireplace, walk-out
    • Level: Basement
    Kitchen
    • Description: Wood floor
    • Level: First
    Living room
    • Description: Hardwood floor, fireplace
    • Level: First
    Mud room
    • Level: First
    Heating
    • Oil, Forced Air, Furnace, Fireplace(s)
    Appliances
    • Included: Dishwasher, Microwave, Range, Refrigerator
    Features
    • Inlaw/Guest Qtrs, Walk-In Closet(s)
    • Flooring: Carpet, Wood
    • Basement: Walk-Out Access,Interior Entry,Partially Finished
    • Has fireplace: Yes
    Interior area
    • Total structure area: 2,856
    • Total interior livable area: 2,856 sqft

    Property

    Parking
    • Total spaces: 1
    • Parking features: Paved Drive
    • Garage spaces: 1
    • Details: Garaged & Off-Street
    Accessibility
    • Accessibility features: Accessible Bedroom, 1st Flr Bdrm w/Bath, 1st Flr Half Bath
    Features
    • Patio & porch: Porch, Patio
    • Exterior features: Lighting, Curbside Recycling, Public Transportation within 1/2 Mile, Bus-School, Bus-Public
    Lot
    • Size: 0.49 Acres
    • Dimensions: 140 x 150
    • Features: Corner Lot
    Details
    • Parcel number: PITTML07B0002L007
    • Zoning description: Residential

    Construction

    Type & style
    • Home type: SingleFamily
    • Architectural style: Cape Cod
    • Property subtype: Single Family Residence
    Condition
    • Year built: 1955

    Utilities & green energy

    • Electric: 100 Amp Service, Circuit Breakers
    • Sewer: Public Sewer
    • Water: Public
    • Utilities for property: Satellite Available, Trash Public, Cable Available
    Green energy
    • Energy efficient items: Water Heater

    Community & neighborhood

    Security
    • Security features: Alarm System
    Location
    • Region: Pittsfield

    Price history

    DateEventPrice
    1/8/2024Sold$440,000-2%$154/sqft
    Source: BCMLS #242102 Report a problem
    12/29/2023Pending sale$449,000$157/sqft
    Source: BCMLS #242102 Report a problem
    11/26/2023Listed for sale$449,000$157/sqft
    Source: BCMLS #242102 Report a problem
    11/22/2023Listing removed--
    Source: BCMLS #239537 Report a problem
    7/13/2023Price change$449,000-8.2%$157/sqft
    Source: BCMLS #239537 Report a problem
    3/7/2023Price change$489,000-7.6%$171/sqft
    Source: BCMLS #239537 Report a problem
    1/6/2023Listed for sale$529,000$185/sqft
    Source: BCMLS #239537 Report a problem

    Public tax history

    YearProperty taxesTax assessment
    2025$9,176 +17.6%$511,500 +20.9%
    2024$7,804 +8.8%$423,000 +8%
    2023$7,174 +10.4%$391,600 +11.9%
    2022$6,498 +8%$350,100 +12%
    2021$6,016 -0.7%$312,500 +1.7%
    2020$6,057 +6.4%$307,300 +4.9%
    2019$5,690 +0.5%$293,000 +3.6%
    2018$5,661 +3.1%$282,900 +1.1%
    2017$5,492 +5.2%$279,800 +0.6%
    2016$5,219 +3.9%$278,200
    2015$5,024 0%$278,200 +1.3%
    2014$5,024 +9.6%$274,500
    2013$4,584 +3.7%$274,500
    2012$4,422 +2.2%$274,500 -3.6%
    2011$4,326 +5.2%$284,800 -1.6%
    2010$4,111 +2.9%$289,500 -1%
    2009$3,996 +4%$292,300
    2008$3,844 +12.5%$292,300 +21.9%
    2007$3,417 -5.1%$239,800 +4.3%
    2006$3,600 +1.9%$230,000 +1.9%
    2005$3,534 -5%$225,800 +22.9%
    2004$3,720 +1.1%$183,800
    2003$3,678 +20.4%$183,800 +22.7%
    2001$3,054 +17.6%$149,800 -2.8%
    1996$2,597 $154,100

    Find assessor info on the county website

    Neighborhood: 01201

    Nearby schools

    GreatSchools rating
    Schools provided by the listing agent
    • Elementary: Williams
    • Middle: Theodore Herberg
    • High: Pittsfield

    Source: BCMLS. This data may not be complete. We recommend contacting the local school district to confirm school assignments for this home.

    Get pre-qualified for a loan
    At Zillow Home Loans, we can pre-qualify you in as little as 5 minutes with no impact to your credit score.

    An equal housing lender. NMLS #10287.

    Sell for more on Zillow
    Get a Zillow Showcase℠ listing at no additional cost and you could sell for .
    $572,600
    2% more
    +$11,452
    With Zillow Showcase(estimated)
    $584,052