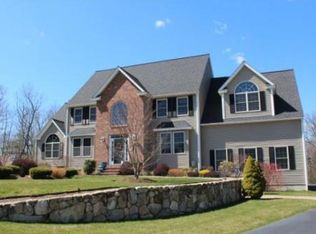
Exceptional, open floor plan offers large family room with skylights, cathedral ceiling, eat-in kitchen with upgraded cabinetry, granite, tile, formal dining room and living room, bright first floor private office. 2 story foyer, 9ft ceilings on first level. Large master with sitting area,whirlpool tub granite counters in bathrooms, second floor separate laundry. Large finished walk out basement with private room, large bonus area with mini kitchen, 3/4 bath and lots of storage through out. All set on private cul de sac lot.
This property is not currently displayed as for sale or rent on Zillow. This may be different from what's on other websites or public sources.