MULTIPLE OFFERS! SELLER REQUESTS HIGHEST AND BEST BY 8PM ON 9/13, NO MORE SHOWINGS This gorgeous family friendly 6 bedroom 3 bathroom home is situated in the Wayside section of Ocean Twp. on over 1/3 of an acre, beautifully landscaped, with inground pool, deck, all of which is just perfect for ultimate entertaining. Step inside this warm custom home with fantastic floor plan. Gas fireplace in family rm. Sunken den off the gorgeous newer kitchen offering stainless appliances, stone countertops and custom cabinetry. 3 bedrooms including master on 1st level and 3 bedrooms upstairs. Phenomenal, finished basement for man cave or the kids to play. Most of your big-ticket items are newer. Roof, siding, windows, kitchen, bathrooms, 2 HVAC systems, hot water heater and pool liner, all newer. Hurry don't wait! Be sure to make your appointment today! This one will not last. We'll bet on it! Close to absolutely everything the Jersey Shore has to offer. Minutes to the top Jersey beaches, such as Asbury Park, Bradley Beach, Avon, Ocean Grove, Allenhurst, Long Branch, Sea Bright etc.. Minutes onto commuter highways such as RT18, Garden State Parkway, I-195, RT's 33,34,35,36. Many top Zagat rated restaurants not to mention the best Jersey pizza and bagels. The best music scene, nightlife, culture, be it Asbury Park or Red Bank at venues such as Count Basie theater, The Vogel, Stone Pony, Wonder Bar, House of Independents, Asbury Lanes and so many more. Discount outlets or high-end shopping.... It's all here. If you're not familiar with this area we can't stress enough the vibrant, unique lifestyle this part of the Jersey Shore provides. You won't be disappointed. We PROMISE!
Sold for $850,000
$850,000
24 Arbor Way, Ocean Twp, NJ 07712
6beds
2,464sqft
Single Family Residence
Built in 1956
0.36 Acres Lot
$935,600 Zestimate®
$345/sqft
$5,543 Estimated rent
Home value
$935,600
$842,000 - $1.04M
$5,543/mo
Zestimate® history
Owner options
List your home for rent
$5,543/mo
Rent Zestimate®
Find your next renter with Zillow Rental Manager. Plus, with online applications, you can quickly screen prospective tenants – for free.
$5,543/mo
Rent Zestimate®
Refinance and save
$5,714/mo
Est. payment
Refinancing to a lower rate could help reduce your monthly payments and save thousands over the life of the loan.
$5,714/mo
Est. payment
Explore your selling options
Work with a Zillow partner agent
Leverage their expertise and Zillow's premium Showcase listings to get your home seen by more buyers.
Get startedList with your own agent
Get your home in front of millions of buyers by listing it on Zillow.
Learn how to do itSell it yourself
Take full control of how buyers see your home on Zillow by listing For Sale by Owner (FSBO).
List your homeWhat's special
Zillow last checked:
Listing updated:
Listed by:
Eric Bosniak 732-245-0340,
Coldwell Banker Realty
Bought with:
Eric Bosniak, 0902924
Coldwell Banker Realty
Source: MoreMLS,MLS#: 22324676
Facts & features
Interior
Bedrooms & bathrooms
- Bedrooms: 6
- Bathrooms: 3
- Full bathrooms: 2
- 1/2 bathrooms: 1
Bedroom
- Area: 130
- Dimensions: 13 x 10
Bedroom
- Area: 100
- Dimensions: 10 x 10
Bedroom
- Area: 210
- Dimensions: 15 x 14
Bedroom
- Area: 210
- Dimensions: 15 x 14
Bedroom
- Area: 121
- Dimensions: 11 x 11
Other
- Area: 168
- Dimensions: 14 x 12
Den
- Area: 240
- Dimensions: 24 x 10
Dining room
- Area: 120
- Dimensions: 12 x 10
Family room
- Area: 238
- Dimensions: 17 x 14
Kitchen
- Area: 144
- Dimensions: 16 x 9
Living room
- Area: 322
- Dimensions: 23 x 14
Heating
- Natural Gas, Forced Air, 2 Zoned Heat
Cooling
- Central Air, 2 Zoned AC
Features
- Basement: Finished,Full
- Number of fireplaces: 1
Interior area
- Total structure area: 2,464
- Total interior livable area: 2,464 sqft
Property
Parking
- Parking features: Asphalt, Driveway, Off Street
- Has attached garage: Yes
- Has uncovered spaces: Yes
Features
- Stories: 2
- Exterior features: Swimming
- Has private pool: Yes
- Pool features: Heated, In Ground, Salt Water, Vinyl
Lot
- Size: 0.36 Acres
- Dimensions: 113 x 140
- Topography: Level
Details
- Parcel number: 3700037000000006
- Zoning description: Residential, Single Family
Construction
Type & style
- Home type: SingleFamily
- Architectural style: Custom,Cape Cod
- Property subtype: Single Family Residence
Condition
- New construction: No
- Year built: 1956
Utilities & green energy
- Sewer: Public Sewer
Community & HOA
Community
- Subdivision: None
HOA
- Has HOA: No
Location
- Region: Asbury Park
Financial & listing details
- Price per square foot: $345/sqft
- Annual tax amount: $10,520
- Date on market: 9/5/2023
- Inclusions: Washer, Window Treatments, Blinds/Shades, Ceiling Fan(s), Dishwasher, Dryer, Light Fixtures, Microwave, Refrigerator, Garage Door Opener
- Exclusions: Personal Items
Price history
| Date | Event | Price |
|---|---|---|
| 11/16/2023 | Sold | $850,000+3%$345/sqft |
Source:  MoreMLS #22324676 Report a problem MoreMLS #22324676 Report a problem | ||
| 9/19/2023 | Pending sale | $824,900$335/sqft |
Source: MoreMLS #22324676 Report a problem | ||
| 9/5/2023 | Listed for sale | $824,900$335/sqft |
Source: MoreMLS #22324676 Report a problem | ||
Public tax history
Tax history is unavailable.
Neighborhood: Cold Indian Springs
Nearby homes
- $850,0006 bd3 ba3.1k sqft24 The Arbor Way, Ocean, NJ 07712Sold
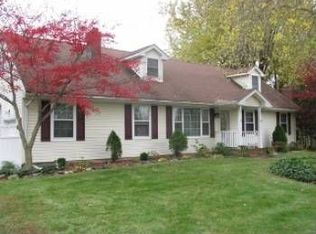
- $785,0004 bd2 ba2.1k sqft26 The Arbor Way, Ocean, NJ 07712Off Market
- $735,8003 bd2 ba1.6k sqft22 The Arbor Way, Ocean, NJ 07712Off Market
- $763,0004 bd1 ba1.8k sqft137 Cold Indian Spring Rd, Ocean, NJ 07712Sold
- $763,0005 bd2 ba-- sqft137 Cold Indian Springs Rd, Asbury Park, NJ 07712Sold
- $755,4003 bd3 ba2.2k sqft135 Cold Indian Spring Rd, Ocean, NJ 07712Off Market
- $898,400-- bd-- ba-- sqft23 The Arbor Way, Ocean, NJ 07712Off Market
- $626,2004 bd3 ba2.3k sqft23 Arbor Way, Ocean, NJ 07712Off Market
Nearby schools
GreatSchools rating
- 7/10Wayside Elementary SchoolGrades: PK-4Distance: 1 mi
- 5/10Ocean Twp Intermediate SchoolGrades: 5-8Distance: 1.6 mi
- 6/10Ocean Twp High SchoolGrades: 9-12Distance: 2.9 mi
Schools provided by the listing agent
- Elementary: Wayside
- Middle: Ocean
- High: Ocean Twp
Source: MoreMLS. This data may not be complete. We recommend contacting the local school district to confirm school assignments for this home.
Get a cash offer in 3 minutes
Find out how much your home could sell for in as little as 3 minutes with a no-obligation cash offer.
Estimated market value
$935,600
Get a cash offer in 3 minutes
Find out how much your home could sell for in as little as 3 minutes with a no-obligation cash offer.
Estimated market value
$935,600
Nearby cities
Nearby neighborhoods
Nearby zip codes
Other Ocean Topics
