Skip main navigation
Sold
  • $365,000

    24 Archway Ln, Pueblo, CO 81005

    4beds
    1,752sqft
    Single Family Residence
    Built in 1979
    7,666 Square Feet Lot
    $354,900 Zestimate®
    $208/sqft
    $2,064 Estimated rent

    Home value

    $354,900

    $319,000 - $394,000

    $2,064/mo

    Zestimate® history
    Loading
    Loading...

    Owner options

    List your home for rent

    $2,064/mo

    Rent Zestimate®

    Find your next renter with Zillow Rental Manager. Plus, with online applications, you can quickly screen prospective tenants – for free.

    Learn more

    $2,064/mo

    Rent Zestimate®

    Refinance and save

    $2,135/mo

    Est. payment

    Refinancing to a lower rate could help reduce your monthly payments and save thousands over the life of the loan.

    See today's rates

    $2,135/mo

    Est. payment

    Explore your selling options

    Work with a Zillow partner agent

    Leverage their expertise and Zillow's premium Showcase listings to get your home seen by more buyers.

    Get started

    List with your own agent

    Get your home in front of millions of buyers by listing it on Zillow.

    Learn how to do it

    Sell it yourself

    Take full control of how buyers see your home on Zillow by listing For Sale by Owner (FSBO).

    List your home

    What's special

    Modern finishesMature treesFully fenced backyardAutomatic sprinkler systemShed for extra storageStainless appliancesGranite countertops
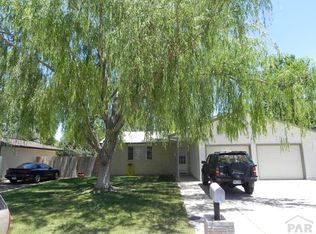
    Welcome to this beautifully updated tri-level home located in the sought-after Regency and Meadows neighborhood of Pueblo's south side. Offering 4 bedrooms and 2 bathrooms, this home blends comfort and functionality across a spacious layout. The main living areas feature hardwood floors, granite countertops, and double-pane windows that bring in great natural light. A cozy wood-burning fireplace anchors the family room, creating a warm and inviting space to relax. The kitchen includes stainless appliances, ample cabinet storage, and modern finishes. Outside, enjoy a fully fenced backyard with lush lawn, mature trees, a shed for extra storage, and an automatic sprinkler system both front and back. The rear covered patio is ideal for outdoor entertaining. With central air, a 2-car attached garage, and located on a quiet, paved street, this home is move-in ready and full of charm.

    Zillow last checked:

    Listing updated:

    Listed by:

    The Blickenstaff Group 719-406-2990,

    Keller Williams Performance Realty

    Bought with:

    Caroline Bourgeault, FA100091514

    HomeSmart Preferred Realty

    Source: PAR,MLS#: 232983MLS Logo

    Facts & features

    Interior

    Bedrooms & bathrooms
    • Bedrooms: 4
    • Bathrooms: 2
    • Full bathrooms: 2
    • 3/4 bathrooms: 1
    Primary bedroom
    • Level: Upper
    • Area: 168
    • Dimensions: 14 x 12
    Bedroom 2
    • Level: Upper
    • Area: 90
    • Dimensions: 10 x 9
    Bedroom 3
    • Level: Upper
    • Area: 126
    • Dimensions: 14 x 9
    Bedroom 4
    • Level: Lower
    • Area: 100
    • Dimensions: 10 x 10
    Dining room
    • Level: Main
    • Area: 63
    • Dimensions: 9 x 7
    Family room
    • Level: Lower
    • Area: 260
    • Dimensions: 13 x 20
    Kitchen
    • Level: Main
    • Area: 153
    • Dimensions: 9 x 17
    Living room
    • Level: Main
    • Area: 247
    • Dimensions: 19 x 13
    Features
    • Ceiling Fan(s), Granite Counters, Hard Surface Counter Top
    • Flooring: Hardwood
    • Windows: Window Coverings
    • Basement: Crawl Space
    • Number of fireplaces: 1
    Interior area
    • Total structure area: 1,752
    • Total interior livable area: 1,752 sqft

    Property

    Parking
    • Total spaces: 2
    • Parking features: 2 Car Garage Attached, Garage Door Opener
    • Attached garage spaces: 2
    Features
    • Levels: Tri-Level
    • Patio & porch: Patio-Covered-Rear
    • Fencing: Wood Fence-Rear
    Lot
    • Size: 7,666 Square Feet
    • Features: Irregular Lot, Sprinkler System-Front, Sprinkler System-Rear, Lawn-Front, Lawn-Rear, Trees-Front, Automatic Sprinkler
    Details
    • Additional structures: Shed(s)
    • Parcel number: 1509212008
    • Zoning: R-2
    • Special conditions: Standard

    Construction

    Type & style
    • Home type: SingleFamily
    • Property subtype: Single Family Residence
    Condition
    • Year built: 1979

    Utilities & green energy

    • Utilities for property: Cable Connected

    Community & HOA

    Community
    • Security: Smoke Detector/CO
    • Subdivision: Regency and Meadows
    Location
    • Region: Pueblo

    Financial & listing details

    • Price per square foot: $208/sqft
    • Tax assessed value: $327,128
    • Annual tax amount: $1,703
    • Date on market: 8/21/2025
    • Road surface type: Paved

    Price history

    DateEventPrice
    8/20/2025Sold$365,000$208/sqft
    Source: PAR #232983 Report a problem
    7/22/2025Listed for sale$365,000$208/sqft
    Source: PAR #232983 Report a problem
    6/27/2025Listing removed$365,000$208/sqft
    Source: PAR #232983 Report a problem
    6/24/2025Listed for sale$365,000+112.8%$208/sqft
    Source: PAR #232983 Report a problem
    7/10/2015Sold$171,500+41.9%$98/sqft
    Source: PAR #156323 Report a problem
    1/2/2015Listing removed$120,840$69/sqft
    Source: REALHome Services and Solutions #3717467 Report a problem
    12/4/2014Listed for sale$120,840$69/sqft
    Source: REALHome Services and Solutions #3717467 Report a problem
    12/3/2014Pending sale$120,840$69/sqft
    Source: REALHome Services and Solutions #3717467 Report a problem
    12/3/2014Listed for sale$120,840+10%$69/sqft
    Source: REALHome Services and Solutions #3717467 Report a problem
    3/20/2014Listing removed$109,900$63/sqft
    Source: RE/MAX OF PUEBLO INC #149682 Report a problem
    3/17/2014Listed for sale$109,900$63/sqft
    Source: RE/MAX OF PUEBLO INC #149682 Report a problem

    Public tax history

    YearProperty taxesTax assessment
    2025$1,661 -1.1%$20,450 -2.9%
    2024$1,679 +0.8%$21,070 -0.9%
    2023$1,667 -3.1%$21,270 +24.2%
    2022$1,721 +27.4%$17,120 -2.8%
    2021$1,350 -0.1%$17,610 +29.1%
    2020$1,352 +20.4%$13,639 +10.1%
    2018$1,123 $12,388
    2017$1,123 +2.1%$12,388 +2.7%
    2016$1,099 $12,062 -0.7%
    2015$1,099 +15%$12,145 +15.5%
    2014$956 -6.9%$10,512
    2013$1,026 -6.1%$10,512 -6.1%
    2012$1,093 $11,200
    2011$1,093 +3.1%$11,200 -3.7%
    2010$1,060 -4.8%$11,626 0%
    2009$1,114 -1.8%$11,630 -3.4%
    2008$1,134 +6.8%$12,040
    2007$1,061 +4.5%$12,040 +11%
    2006$1,016 -0.4%$10,850 +4.1%
    2005$1,020 +1.4%$10,420
    2004$1,006 -4.3%$10,420 -1%
    2003$1,050 +10.8%$10,530 -4.9%
    2002$948 +14%$11,070 +1.7%
    2001$831 $10,890
    Find assessor info on the county website

    Neighborhood: Regency

    Nearby schools

    GreatSchools rating
    Schools provided by the listing agent
    • District: 60

    Source: PAR. This data may not be complete. We recommend contacting the local school district to confirm school assignments for this home.

    Get pre-qualified for a loan
    At Zillow Home Loans, we can pre-qualify you in as little as 5 minutes with no impact to your credit score.

    An equal housing lender. NMLS #10287.

    Sell for more on Zillow
    Get a Zillow Showcase℠ listing at no additional cost and you could sell for .
    $354,900
    2% more
    +$7,098
    With Zillow Showcase(estimated)
    $361,998