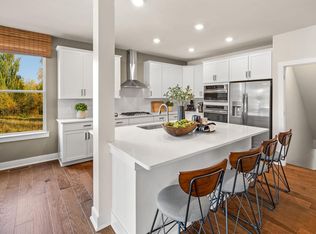
Discover easy, single-story living at its finest in this beautifully designed 3 BR, 2BA single-story home—ready for you in January 2026. The open layout blends the gourmet kitchen, dining area and family room into one effortless space, making everyday living and entertaining feel seamless. The kitchen shines with upgraded white cabinetry, stainless steel appliances (including a refrigerator), carrara breve quartz counters and a stylish 3x6 fawn gloss backsplash—perfect for morning coffee, hosting neighbors or preparing holiday meals. Cozy up around your included fireplace in the Great Room, or step onto the covered patio to enjoy fresh air, privacy and low-maintenance outdoor living. Two flexible front bedrooms provide endless possibilities—guest room, hobby studio or the home office you said you’d finally make time for. The private owner’s suite sits quietly in the rear of the home and features a tray ceiling for added elegance, plus a walk-in closet and full bath designed with comfort in mind. With a two-car garage offering plenty of extra storage and a low-maintenance lifestyle in a thoughtfully planned 55+ community, this is the opportunity you’ve been waiting for. Homes like this don’t last—especially in this location. Schedule your tour today. About the community: Auburn Meadows 55+ is a bustling active adult community with gorgeous amenities: outdoor pool, outdoor fireplaces, tennis and pickleball courts, stunning clubhouse with byob sports bar, wine lockers, pool table, gathering area, commercial kitchen, fitness center, and much more! Amenities are ready for you now - no waiting! *Pictures are of a model home and for representational purposes only. See New Home Consultant for details. Taxes to be assessed after settlement. If using a Realtor: the agent's client must acknowledge on their first interaction with Lennar that they are being represented by a Realtor, and the Realtor must accompany their client on their first visit.
Sold for $415,000
$415,000
24 Ardmont Dr, Smyrna, DE 19977
3beds
1,878sqft
Single Family Residence
Built in 2025
6,344 Square Feet Lot
$419,900 Zestimate®
$221/sqft
$2,692 Estimated rent
Home value
$419,900
$395,000 - $449,000
$2,692/mo
Zestimate® history
Owner options
List your home for rent
$2,692/mo
Rent Zestimate®
Find your next renter with Zillow Rental Manager. Plus, with online applications, you can quickly screen prospective tenants – for free.
$2,692/mo
Rent Zestimate®
Refinance and save
$2,665/mo
Est. payment
Refinancing to a lower rate could help reduce your monthly payments and save thousands over the life of the loan.
$2,665/mo
Est. payment
Explore your selling options
Work with a Zillow partner agent
Leverage their expertise and Zillow's premium Showcase listings to get your home seen by more buyers.
Get startedList with your own agent
Get your home in front of millions of buyers by listing it on Zillow.
Learn how to do itSell it yourself
Take full control of how buyers see your home on Zillow by listing For Sale by Owner (FSBO).
List your homeWhat's special
Stainless steel appliancesCovered patioCarrara breve quartz countersUpgraded white cabinetryTwo flexible front bedrooms
Zillow last checked:
Listing updated:
Listed by:
David Vasso 610-606-1644,
Atlantic Five Realty
Bought with:
Derrik Scarpinato, RS-0022569
Coldwell Banker Realty
Source: Bright MLS,MLS#: DEKT2042598
Facts & features
Interior
Bedrooms & bathrooms
- Bedrooms: 3
- Bathrooms: 2
- Full bathrooms: 2
- Main level bathrooms: 2
- Main level bedrooms: 3
Basement
- Area: 0
Heating
- Central, Natural Gas
Cooling
- Central Air, Natural Gas
Appliances
- Included: Washer, Dryer, Refrigerator, Gas Water Heater
Features
- Has basement: No
- Number of fireplaces: 1
Interior area
- Total structure area: 1,878
- Total interior livable area: 1,878 sqft
- Finished area above ground: 1,878
- Finished area below ground: 0
Property
Parking
- Total spaces: 3
- Parking features: Garage Faces Front, Inside Entrance, Attached, Driveway
- Attached garage spaces: 2
- Uncovered spaces: 1
Accessibility
- Accessibility features: Accessible Entrance
Features
- Levels: One
- Stories: 1
- Pool features: Community
Lot
- Size: 6,344 Square Feet
- Dimensions: 0.15 x 0.00
Details
- Additional structures: Above Grade, Below Grade
- Parcel number: KH0003602115600000
- Zoning: RESIDENTIAL
- Special conditions: Standard
Construction
Type & style
- Home type: SingleFamily
- Architectural style: Farmhouse/National Folk
- Property subtype: Single Family Residence
Materials
- Vinyl Siding, Stone
- Foundation: Slab
Condition
- Excellent
- New construction: Yes
- Year built: 2025
Details
- Builder model: Sonoma
Utilities & green energy
- Sewer: Public Sewer
- Water: Public
Community & HOA
Community
- Senior community: Yes
- Subdivision: Auburn Meadows
HOA
- Has HOA: Yes
- Amenities included: Bar/Lounge, Billiard Room, Clubhouse, Common Grounds, Fitness Center, Party Room, Pool, Tennis Court(s)
- HOA fee: $198 monthly
Location
- Region: Smyrna
Financial & listing details
- Price per square foot: $221/sqft
- Date on market: 11/17/2025
- Listing agreement: Exclusive Right To Sell
- Ownership: Fee Simple
Price history
| Date | Event | Price |
|---|---|---|
| 2/24/2026 | Sold | $415,000-4%$221/sqft |
Source:  Bright MLS #DEKT2042598 Report a problem Bright MLS #DEKT2042598 Report a problem | ||
| 11/24/2025 | Pending sale | $432,377+1.6%$230/sqft |
Source: Bright MLS #DEKT2042598 Report a problem | ||
| 11/18/2025 | Price change | $425,500-1.6%$227/sqft |
Source:  Lennar Homes Report a problem Lennar Homes Report a problem | ||
| 11/17/2025 | Listed for sale | $432,377$230/sqft |
Source: Bright MLS #DEKT2042598 Report a problem | ||
Public tax history
Tax history is unavailable.
Neighborhood: 19977
Nearby homes
- $403,8002 bd2 ba1.9k sqft92 Hyde Ave, Smyrna, DE 19977Off Market
- $424,6003 bd2 ba1.8k sqft80 Hyde Ave, Smyrna, DE 19977Off Market
- $400-- bd-- ba-- sqftHyde Ave, SMYRNA, DE 19977Off Market
- $439,9503 bd3 ba2.1k sqft94 Saddleford Rd, Smyrna, DE 19977Sold
- $424,7502 bd2 ba1.7k sqft104 Hyde Ave, Smyrna, DE 19977Sold
- $410,0002 bd2 ba1.8k sqftHyde Ave, Smyrna, DE 19977Sold
- $389,9182 bd2 ba1.7k sqft76 Saddleford Rd, Smyrna, DE 19977Pending
- $300-- bd-- ba-- sqftVirdin Dr, Smyrna, DE 19977Off Market
Nearby schools
GreatSchools rating
- 8/10Sunnyside Elementary SchoolGrades: K-4Distance: 1.6 mi
- 5/10Smyrna Middle SchoolGrades: 7-8Distance: 3.6 mi
- 7/10Smyrna High SchoolGrades: 9-12Distance: 3.4 mi
Schools provided by the listing agent
- District: Smyrna
Source: Bright MLS. This data may not be complete. We recommend contacting the local school district to confirm school assignments for this home.
Get a cash offer in 3 minutes
Find out how much your home could sell for in as little as 3 minutes with a no-obligation cash offer.
Estimated market value
$419,900
Get a cash offer in 3 minutes
Find out how much your home could sell for in as little as 3 minutes with a no-obligation cash offer.
Estimated market value
$419,900
- Delaware
- Kent County
- Smyrna
- 19977
- 24 Ardmont Dr
Nearby cities
Nearby neighborhoods
Nearby zip codes
Other Smyrna Topics
