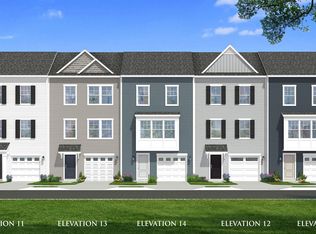
**This home qualifies for a $10,000 grant for closing costs/down payment assistance and can be combined with additional grant for up to 27K**Welcome to this beautifully crafted 2024 townhome offering the perfect blend of modern design, thoughtful layout, and everyday convenience. Featuring 3 spacious bedrooms, 2 full baths, and 2 half baths, this home is designed to fit today’s lifestyle with ease. The entry level welcomes you with a versatile flex space, ideal for a home office, gym, or additional living area, along with a convenient half bath and walkout access to the backyard. Upstairs, the main level showcases upgraded finishes throughout, highlighted by a stylish, modern kitchen that flows seamlessly into the living and dining areas, perfect for both entertaining and everyday living. An additional half bath adds extra convenience for guests. The third level offers a private retreat with a spacious primary suite complete with an en-suite bath featuring a sleek walk-in shower. Two additional bedrooms share a well-appointed full bath with a tub/shower combo. Laundry is thoughtfully located on this level for ultimate ease and functionality. Ideally situated just minutes from commuter routes and the charm of downtown Charles Town, this home combines low-maintenance living with unbeatable accessibility. Don’t miss your opportunity to own this nearly new, move-in-ready home—schedule your showing today!
Sold for $313,000
$313,000
24 Armistead Pl, Charles Town, WV 25414
3beds
1,764sqft
Townhouse
Built in 2024
3,358 Square Feet Lot
$312,700 Zestimate®
$177/sqft
$2,202 Estimated rent
Home value
$312,700
$294,000 - $331,000
$2,202/mo
Zestimate® history
Owner options
List your home for rent
$2,202/mo
Rent Zestimate®
Find your next renter with Zillow Rental Manager. Plus, with online applications, you can quickly screen prospective tenants – for free.
$2,202/mo
Rent Zestimate®
Refinance and save
$1,939/mo
Est. payment
Refinancing to a lower rate could help reduce your monthly payments and save thousands over the life of the loan.
$1,939/mo
Est. payment
Explore your selling options
Work with a Zillow partner agent
Leverage their expertise and Zillow's premium Showcase listings to get your home seen by more buyers.
Get startedList with your own agent
Get your home in front of millions of buyers by listing it on Zillow.
Learn how to do itSell it yourself
Take full control of how buyers see your home on Zillow by listing For Sale by Owner (FSBO).
List your homeWhat's special
Upgraded finishes throughoutStylish modern kitchen
Zillow last checked:
Listing updated:
Listed by:
Romina Porter 571-489-4764,
Dandridge Realty Group, LLC
Bought with:
Amy Mininberg, WV0022089
Samson Properties
Source: Bright MLS,MLS#: WVJF2022482
Facts & features
Interior
Bedrooms & bathrooms
- Bedrooms: 3
- Bathrooms: 4
- Full bathrooms: 2
- 1/2 bathrooms: 2
- Main level bathrooms: 1
Rooms
- Room types: Living Room, Dining Room, Primary Bedroom, Bedroom 2, Kitchen, Foyer, Laundry, Recreation Room, Bathroom 2, Bathroom 3, Primary Bathroom, Half Bath
Primary bedroom
- Features: Attached Bathroom, Flooring - Carpet, Walk-In Closet(s), Window Treatments
- Level: Upper
Bedroom 2
- Features: Flooring - Carpet, Window Treatments, Attic - Access Panel
- Level: Upper
Primary bathroom
- Features: Bathroom - Walk-In Shower, Double Sink, Flooring - Ceramic Tile, Recessed Lighting
- Level: Upper
Bathroom 2
- Features: Bathroom - Tub Shower, Flooring - Ceramic Tile
- Level: Upper
Bathroom 3
- Features: Flooring - Carpet, Window Treatments
- Level: Upper
Dining room
- Features: Dining Area, Flooring - Luxury Vinyl Plank, Recessed Lighting, Window Treatments
- Level: Upper
Foyer
- Features: Flooring - Laminate Plank
- Level: Main
Half bath
- Features: Flooring - Luxury Vinyl Plank
- Level: Main
Half bath
- Features: Flooring - Luxury Vinyl Plank
- Level: Upper
Kitchen
- Features: Flooring - Luxury Vinyl Plank, Eat-in Kitchen, Kitchen - Electric Cooking, Recessed Lighting, Window Treatments, Pantry, Kitchen Island
- Level: Upper
Laundry
- Features: Flooring - Luxury Vinyl Plank
- Level: Upper
Living room
- Features: Attached Bathroom, Flooring - Luxury Vinyl Plank, Recessed Lighting, Window Treatments
- Level: Upper
Recreation room
- Features: Attached Bathroom, Flooring - Carpet, Window Treatments
- Level: Main
Heating
- Heat Pump, Electric
Cooling
- Central Air, Heat Pump, Electric
Appliances
- Included: Microwave, Dishwasher, Disposal, Dryer, Ice Maker, Refrigerator, Oven/Range - Electric, Cooktop, Stainless Steel Appliance(s), Washer, Electric Water Heater
- Laundry: Dryer In Unit, Washer In Unit, Upper Level, Laundry Room
Features
- Attic, Bathroom - Tub Shower, Bathroom - Walk-In Shower, Combination Kitchen/Dining, Dining Area, Family Room Off Kitchen, Eat-in Kitchen, Kitchen Island, Pantry, Primary Bath(s), Recessed Lighting, Walk-In Closet(s), Dry Wall
- Flooring: Ceramic Tile, Luxury Vinyl, Carpet
- Windows: Window Treatments
- Has basement: No
- Has fireplace: No
Interior area
- Total structure area: 1,764
- Total interior livable area: 1,764 sqft
- Finished area above ground: 1,764
- Finished area below ground: 0
Property
Parking
- Total spaces: 3
- Parking features: Garage Faces Front, Garage Door Opener, Inside Entrance, Driveway, Attached
- Attached garage spaces: 1
- Uncovered spaces: 2
Accessibility
- Accessibility features: None
Features
- Levels: Three
- Stories: 3
- Exterior features: Sidewalks
- Pool features: None
- Has view: Yes
- View description: Garden
Lot
- Size: 3,358 Square Feet
- Features: Front Yard, Level, Landscaped, Rear Yard, SideYard(s)
Details
- Additional structures: Above Grade, Below Grade
- Parcel number: 02 17A081200000000
- Zoning: 101
- Special conditions: Standard
Construction
Type & style
- Home type: Townhouse
- Architectural style: Traditional
- Property subtype: Townhouse
Materials
- Vinyl Siding
- Foundation: Permanent
- Roof: Shingle
Condition
- Very Good
- New construction: No
- Year built: 2024
Utilities & green energy
- Sewer: Private Sewer
- Water: Public
Community & HOA
Community
- Subdivision: King's Crossing
HOA
- Has HOA: Yes
- HOA fee: $83 monthly
- HOA name: KINGS CROSSING HOA
Location
- Region: Charles Town
- Municipality: Charles Town
Financial & listing details
- Price per square foot: $177/sqft
- Tax assessed value: $151,100
- Annual tax amount: $1,755
- Date on market: 3/26/2026
- Listing agreement: Exclusive Right To Sell
- Listing terms: Cash,Conventional,FHA,USDA Loan,VA Loan
- Ownership: Fee Simple
- Road surface type: Paved
Price history
| Date | Event | Price |
|---|---|---|
| 6/26/2026 | Sold | $313,000$177/sqft |
Source:  Bright MLS #WVJF2022482 Report a problem Bright MLS #WVJF2022482 Report a problem | ||
| 6/2/2026 | Contingent | $313,000$177/sqft |
Source: Bright MLS #WVJF2022482 Report a problem | ||
| 4/30/2026 | Price change | $313,000-1.6%$177/sqft |
Source: Bright MLS #WVJF2022482 Report a problem | ||
| 3/26/2026 | Listed for sale | $318,000+10.2%$180/sqft |
Source: Bright MLS #WVJF2022482 Report a problem | ||
| 3/14/2026 | Listing removed | $2,200$1/sqft |
Source: Zillow Rentals Report a problem | ||
| 2/22/2026 | Listed for rent | $2,200+7.3%$1/sqft |
Source: Zillow Rentals Report a problem | ||
| 8/14/2024 | Listing removed | -- |
Source: Bright MLS #WVJF2012872 Report a problem | ||
| 8/8/2024 | Price change | $2,050-8.9%$1/sqft |
Source: Bright MLS #WVJF2012872 Report a problem | ||
| 8/1/2024 | Price change | $2,250-1.7%$1/sqft |
Source: Bright MLS #WVJF2012872 Report a problem | ||
| 7/13/2024 | Listed for rent | $2,290$1/sqft |
Source: Bright MLS #WVJF2012872 Report a problem | ||
| 7/11/2024 | Sold | $288,579-1.5%$164/sqft |
Source: Bright MLS #WVJF2010716 Report a problem | ||
| 2/29/2024 | Pending sale | $293,079$166/sqft |
Source: Bright MLS #WVJF2010716 Report a problem | ||
| 2/16/2024 | Price change | $293,079+0.7%$166/sqft |
Source: Bright MLS #WVJF2010716 Report a problem | ||
| 2/4/2024 | Listed for sale | $290,990$165/sqft |
Source: Bright MLS #WVJF2010716 Report a problem | ||
Public tax history
| Year | Property taxes | Tax assessment |
|---|---|---|
| 2025 | $1,756 | $151,100 |
Find assessor info on the county website
Neighborhood: 25414
Nearby homes
- $306,2003 bd4 ba1.6k sqftArmistead Pl HOMESITE 50, Charles Town, WV 25414Off Market
- $338,4003 bd4 ba2k sqftArmistead Pl HOMESITE 51, Charles Town, WV 25414Off Market
- $453,3983 bd2 ba1.6k sqft90 Edinburgh Ct, Charles Town, WV 25414Sold

- $336,6004 bd4 ba1.9k sqftAragon Dr HOMESITE 89, Charles Town, WV 25414Off Market

- from $398,9903 bd2 ba1.4k sqftCranberry II Plan, King's Crossing Single Family Homes, Charles Town, WV 25414New Construction
- from $372,9903 bd3 ba1.2k sqftWexford II Plan, King's Crossing Single Family Homes, Charles Town, WV 25414New Construction
- from $416,9904 bd3 ba2.2k sqftCarnegie II Plan, King's Crossing Single Family Homes, Charles Town, WV 25414New Construction
- from $405,9904 bd3 ba1.9k sqftWhitehall II Plan, King's Crossing Single Family Homes, Charles Town, WV 25414New Construction
Nearby schools
GreatSchools rating
- 5/10Wright Denny Intermediate SchoolGrades: 3-5Distance: 2.1 mi
- 5/10Charles Town Middle SchoolGrades: 6-8Distance: 1.1 mi
- 3/10Washington High SchoolGrades: 9-12Distance: 2.4 mi
Schools provided by the listing agent
- District: Jefferson County Schools
Source: Bright MLS. This data may not be complete. We recommend contacting the local school district to confirm school assignments for this home.
Get a cash offer in 3 minutes
Find out how much your home could sell for in as little as 3 minutes with a no-obligation cash offer.
Estimated market value
$312,700
Get a cash offer in 3 minutes
Find out how much your home could sell for in as little as 3 minutes with a no-obligation cash offer.
Estimated market value
$312,700
- West Virginia
- Jefferson County
- Charles Town
- 25414
- 24 Armistead Pl
Nearby cities
Nearby zip codes
Other Charles Town Topics
