SPACIOUS COASTAL RETREAT! Ideally situated just one property off the bay in the established community of Old Landing, this impeccably kept home offers 3,654 total square feet of living space, glimpses of the sparkling waters of The Rehoboth Bay, and extensive capital upgrades throughout. Step inside to discover a versatile floor plan with fresh interior paint, updated flooring across both levels, updated lighting, and stylish barn doors. The main level features a sunlit living room with a cozy fireplace, an open dining area, open to the country kitchen, and a primary bedroom suite complete with a walk-in closet and private bath. Additional main-level spaces include flex room options, with direct access through new sliding glass doors to the expansive backyard as well as loft access to the dedicated pool/game room equipped with its own mini-split unit. Upstairs, you will find massive secondary bedrooms with spacious closets & dedicated storage areas. Major exterior and system enhancements provide complete peace of mind, including a fully wrapped exterior, new windows, new front and garage doors, a new driveway, updated electric, new ceiling fans, and a fully encapsulated crawlspace with sump pump. Complete with a classic front porch perfect for taking in the bay breeze, this property delivers an unbeatable combination of size, location, and turn-key value just minutes from the beach. Call and schedule your showing today!
For sale
$815,000
24 Arnell Rd, Rehoboth Beach, DE 19971
4beds
2,986sqft
Single Family Residence
Built in 1989
0.45 Acres Lot
$780,700 Zestimate®
$273/sqft
$4/mo HOA
What's special
New windowsFresh interior paintNew drivewayStylish barn doorsExpansive backyardFlex room optionsCozy fireplace
- 1 day
- 78
- 4
Zillow last checked:
Listing updated:
Listed by:
Lee Ann Wilkinson 302-645-6664,
Berkshire Hathaway HomeServices PenFed Realty 3026456661,
Listing Team: The Lee Ann Wilkinson Group
Source: Bright MLS,MLS#: DESU2118892
Facts & features
Interior
Bedrooms & bathrooms
- Bedrooms: 4
- Bathrooms: 3
- Full bathrooms: 3
- Main level bathrooms: 2
- Main level bedrooms: 2
Rooms
- Room types: Living Room, Dining Room, Primary Bedroom, Kitchen, Foyer, Sun/Florida Room, Laundry, Loft, Office, Primary Bathroom, Full Bath, Additional Bedroom
Primary bedroom
- Features: Attached Bathroom, Ceiling Fan(s), Flooring - Luxury Vinyl Plank, Walk-In Closet(s)
- Level: Main
Other
- Features: Ceiling Fan(s), Flooring - Luxury Vinyl Plank
- Level: Main
Other
- Features: Ceiling Fan(s), Flooring - Carpet, Built-in Features
- Level: Upper
Other
- Features: Built-in Features, Ceiling Fan(s), Flooring - Carpet, Walk-In Closet(s)
- Level: Upper
Primary bathroom
- Features: Bathroom - Tub Shower, Flooring - Tile/Brick
- Level: Main
Dining room
- Features: Ceiling Fan(s), Flooring - Luxury Vinyl Plank
- Level: Main
Foyer
- Features: Flooring - Luxury Vinyl Plank
- Level: Main
Other
- Features: Flooring - Tile/Brick
- Level: Main
Other
- Features: Flooring - Tile/Brick, Skylight(s)
- Level: Upper
Kitchen
- Features: Breakfast Bar, Countertop(s) - Solid Surface, Flooring - Luxury Vinyl Plank, Kitchen - Country, Kitchen - Electric Cooking, Ceiling Fan(s)
- Level: Main
Laundry
- Level: Main
Living room
- Features: Built-in Features, Fireplace - Wood Burning, Flooring - Luxury Vinyl Plank
- Level: Main
Loft
- Features: Ceiling Fan(s), Flooring - Luxury Vinyl Plank
- Level: Upper
Office
- Features: Ceiling Fan(s), Flooring - Luxury Vinyl Plank
- Level: Main
Other
- Features: Ceiling Fan(s), Fireplace - Wood Burning, Flooring - Luxury Vinyl Plank, Skylight(s)
- Level: Main
Heating
- Heat Pump, Zoned, Electric
Cooling
- Central Air, Zoned, Electric
Appliances
- Included: Dishwasher, Disposal, Microwave, Oven/Range - Electric, Oven, Refrigerator, Washer, Dryer, Water Heater, Electric Water Heater
- Laundry: Main Level, Laundry Room
Features
- Additional Stairway, Bathroom - Tub Shower, Built-in Features, Breakfast Area, Ceiling Fan(s), Dining Area, Entry Level Bedroom, Kitchen - Country, Primary Bath(s), Recessed Lighting, Walk-In Closet(s), Vaulted Ceiling(s)
- Flooring: Tile/Brick, Luxury Vinyl, Carpet
- Windows: Screens, Skylight(s)
- Has basement: No
- Number of fireplaces: 2
- Fireplace features: Wood Burning, Brick, Corner
Interior area
- Total structure area: 3,655
- Total interior livable area: 2,986 sqft
- Finished area above ground: 2,986
- Finished area below ground: 0
Property
Parking
- Total spaces: 8
- Parking features: Garage Faces Side, Inside Entrance, Asphalt, Attached, Driveway
- Attached garage spaces: 2
- Uncovered spaces: 6
Accessibility
- Accessibility features: None
Features
- Levels: Two
- Stories: 2
- Patio & porch: Porch
- Pool features: None
- Has view: Yes
- View description: Bay, Garden
- Has water view: Yes
- Water view: Bay
- Waterfront features: Bayside, Bay
Lot
- Size: 0.45 Acres
- Dimensions: 100 x 200
- Features: Adjoins - Open Space, Front Yard, Landscaped, Rear Yard
Details
- Additional structures: Above Grade, Below Grade, Outbuilding
- Parcel number: 33422.0039.00
- Zoning: AR-1
- Special conditions: Standard
Construction
Type & style
- Home type: SingleFamily
- Architectural style: Cape Cod
- Property subtype: Single Family Residence
Materials
- Stick Built, Vinyl Siding
- Foundation: Block, Crawl Space
- Roof: Shingle
Condition
- New construction: No
- Year built: 1989
- Major remodel year: 1998
Utilities & green energy
- Sewer: Public Sewer
- Water: Public
Community & HOA
Community
- Subdivision: Old Landing
HOA
- Has HOA: Yes
- Services included: Trash
- HOA fee: $50 annually
Location
- Region: Rehoboth Beach
Financial & listing details
- Price per square foot: $273/sqft
- Tax assessed value: $685,600
- Annual tax amount: $1,443
- Date on market: 9/23/2026
- Listing agreement: Exclusive Right To Sell
- Listing terms: Cash,Conventional
- Inclusions: Pool Table In Loft Space
- Ownership: Fee Simple
Estimated market value
$780,700
$742,000 - $820,000
$3,700/mo
Price history
| Date | Event | Price |
|---|---|---|
| 9/24/2026 | Listed for sale | $815,000$273/sqft |
Source:  Bright MLS #DESU2118892 Report a problem Bright MLS #DESU2118892 Report a problem | ||
Public tax history
| Year | Property taxes | Tax assessment |
|---|---|---|
| 2025 | $1,448 -0.9% | $342,800 +1056.2% |
| 2024 | $1,461 +0.1% | $29,650 |
| 2023 | $1,460 +3.6% | $29,650 |
| 2022 | $1,409 +0.9% | $29,650 |
| 2021 | $1,396 +0.3% | $29,650 |
| 2020 | $1,392 | $29,650 |
| 2019 | $1,392 -0.1% | $29,650 |
| 2018 | $1,394 +7.1% | $29,650 |
| 2017 | $1,302 +9.9% | $29,650 |
| 2016 | $1,184 +4.7% | $29,650 |
| 2015 | $1,132 +0.7% | $29,650 |
| 2014 | $1,123 +2.9% | $29,650 |
| 2013 | $1,092 +0.4% | $29,650 |
| 2012 | $1,088 +11.9% | $29,650 |
| 2011 | $972 | $29,650 |
| 2010 | $972 -3% | $29,650 |
| 2009 | $1,002 | $29,650 |
| 2008 | -- | -- |
| 2007 | -- | -- |
| 2006 | -- | -- |
| 2005 | -- | -- |
| 2004 | -- | -- |
| 2003 | -- | -- |
| 2002 | -- | -- |
| 2001 | -- | -- |
Find assessor info on the county website
Monthly payment
Est. payment
Payment breakdown
Explore the cost of this home by adjusting the details. Changes won't be saved.Climate risks
Neighborhood: 19971
Nearby schools
Schools provided by the listing agent
- District: Cape Henlopen
Source: Bright MLS. This data may not be complete. We recommend contacting the local school district to confirm school assignments for this home.
Similar homes
- $750,0005 bd3 ba3.2k sqftNone Available, Rehoboth Beach, DE 19971For Sale

 MLS ID #DESU2120994, KATHY NEWCOMB, Coldwell Banker Premier - Rehoboth. Bright MLS
 - $825,0004 bd3 ba3.6k sqftNone Available, Rehoboth Beach, DE 19971For Sale
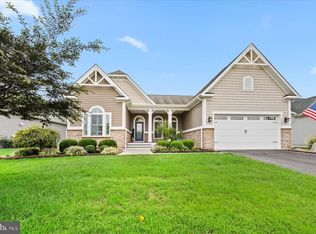 MLS ID #DESU2120158, Phillip Knight, Northrop Realty. Bright MLS
 - $769,9004 bd3 ba2.8k sqftNone Available, Rehoboth Beach, DE 19971For Sale
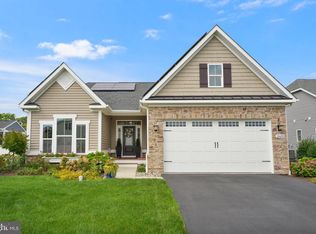 MLS ID #DESU2120914, Cory Mayo, Compass. Bright MLS
 - $839,9005 bd4 ba2.7k sqftNone Available, Rehoboth Beach, DE 19971For Sale
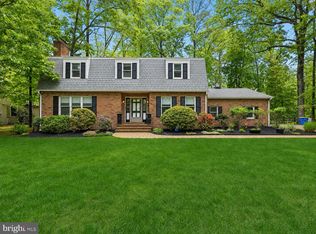 MLS ID #DESU2120854, ROB BURTON, RE/MAX Realty Group Rehoboth. Bright MLS
 - $859,9004 bd3 ba2.8k sqftNone Available, Rehoboth Beach, DE 19971For SaleMLS ID #DESU2114956, Zane Jones, Jack Lingo - Rehoboth. Bright MLS
- $799,9004 bd3 ba3.3k sqftNone Available, Rehoboth Beach, DE 19971For SaleMLS ID #DESU2117096, CHERYL DIFONZO, Northrop Realty. Bright MLS
- $559,0003 bd3 ba1.7k sqftNone Available, Rehoboth Beach, DE 19971For SaleMLS ID #DESU2121160, Andy Staton, Monument Sotheby's International Realty. Bright MLS
- $630,0003 bd3 ba2.3k sqftNone Available, Rehoboth Beach, DE 19971For SaleMLS ID #DESU2120078, Mr. JOHN P ANDERSON, Tesla Realty Group, LLC. Bright MLS
- $939,0004 bd4 ba2.5k sqftNone Available, Rehoboth Beach, DE 19971For SaleMLS ID #DESU2112214, ELIZABETH MYERS BARNHART, Monument Sotheby's International Realty. Bright MLS
- $650,0004 bd3 ba1.9k sqftNone Available, Rehoboth Beach, DE 19971For SaleMLS ID #DESU2111100, DENISE KARAS, Compass. Bright MLS
- $799,9004 bd3 ba3.1k sqftNone Available, Lewes, DE 19958For SaleMLS ID #DESU2112094, Lee Ann Wilkinson, Berkshire Hathaway HomeServices PenFed Realty. Bright MLS
- $939,0004 bd3 ba3.2k sqftNone Available, Rehoboth Beach, DE 19971For SaleMLS ID #DESU2106014, S Walton Simpson, Walt Simpson Realty. Bright MLS
- $650,0004 bd5 ba3k sqftNone Available, Rehoboth Beach, DE 19971For SaleMLS ID #DESU2115638, STACI WALLS, NextHome Tomorrow Realty. Bright MLS
- $825,0004 bd4 ba2.9k sqftNone Available, Rehoboth Beach, DE 19971New ConstructionMLS ID #DESU2117580, Harry Zheng, Patterson-Schwartz-OceanView. Bright MLS
- $675,0003 bd3 ba3.7k sqftNone Available, Rehoboth Beach, DE 19971For SaleMLS ID #DESU2117290, BETH BOZMAN, Patterson-Schwartz-Rehoboth. Bright MLS
- $794,5004 bd4 ba2.8k sqftNone Available, Lewes, DE 19958For SaleMLS ID #DESU2114150, Vid Lopez, RE/MAX Associates. Bright MLS
- $819,9003 bd3 ba2.4k sqftNone Available, Rehoboth Beach, DE 19971For SaleMLS ID #DESU2120118, Bethany Drew, Hileman Real Estate-Berlin. Bright MLS
- $770,0003 bd2 ba1.6k sqftNone Available, Rehoboth Beach, DE 19971For SaleMLS ID #DESU2110142, Chris Carr, HomeZu. Bright MLS
- $729,9003 bd2 ba2.1k sqftNone Available, Rehoboth Beach, DE 19971For SaleMLS ID #DESU2108964, Joe Hawkins, Hawkins Real Estate Company. Bright MLS
