Skip main navigation
Sold for $732,335
  • $732,335

    24 Ash Ct, Pittsburg, CA 94565

    4beds
    2,022sqft
    Single Family Residence, Residential
    Built in 2023
    2,606 Square Feet Lot
    $737,700 Zestimate®
    $362/sqft
    $3,888 Estimated rent

    Home value

    $737,700

    $701,000 - $775,000

    $3,888/mo

    Zestimate® history
    Loading
    Loading...

    Owner options

    List your home for rent

    $3,888/mo

    Rent Zestimate®

    Find your next renter with Zillow Rental Manager. Plus, with online applications, you can quickly screen prospective tenants – for free.

    Learn more

    $3,888/mo

    Rent Zestimate®

    Refinance and save

    $4,741/mo

    Est. payment

    Refinancing to a lower rate could help reduce your monthly payments and save thousands over the life of the loan.

    See today's rates

    $4,741/mo

    Est. payment

    Explore your selling options

    Work with a Zillow partner agent

    Leverage their expertise and Zillow's premium Showcase listings to get your home seen by more buyers.

    Get started

    List with your own agent

    Get your home in front of millions of buyers by listing it on Zillow.

    Learn how to do it

    Sell it yourself

    Take full control of how buyers see your home on Zillow by listing For Sale by Owner (FSBO).

    List your home

    What's special

    Versatile loftWorking islandLarge walk-in closetWalk-in showerDual vanitiesSliding glass doorEnsuite bath
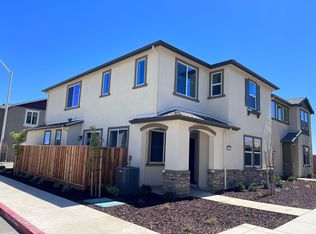
    MLS# ML81942128. Ready Now! Plan 2 at Retreat at Vista Del Mar is an amazing home design with 4 bedrooms, 2.5 baths, and a loft. The first floor showcases an open-concept layout, ideal for entertaining and large gatherings. A spacious great room flows seamlessly into the gourmet kitchen with a working island. The dining area features a sliding glass door that leads out to the side yard. Head upstairs to a versatile loft that is perfect for a second entertaining space or home office and separates the owner's suite from the secondary bedrooms. Retreat to the private owner's suite with ensuite bath that boasts dual vanities, walk-in shower, and large walk-in closet. A convenient laundry room completes the second floor. Design highlights include: upgraded cabinets, flooring, and kitchen countertops with full backsplash. Located just minutes from Pittsburg/Baypoint BART, shopping, dining, and historic Old Town Pittsburg.

    Zillow last checked:

    Listing updated:

    Listed by:

    Veronica Roberson 00968975 925-257-0599,

    Taylor Morrison Services Inc 925-983-4691

    Bought with:

    RECIP, 00000000

    Out of Area Office

    Source: MLSListings Inc,MLS#: ML81942128MLS Logo

    Facts & features

    Interior

    Bedrooms & bathrooms
    • Bedrooms: 4
    • Bathrooms: 3
    • Full bathrooms: 2
    • 1/2 bathrooms: 1
    Bedroom
    • Features: WalkinCloset
    Bathroom
    • Features: DoubleSinks, PrimaryStallShowers, ShoweroverTub1, HalfonGroundFloor
    Dining room
    • Features: DiningArea
    Family room
    • Features: KitchenFamilyRoomCombo
    Kitchen
    • Features: Hookups_IceMaker, IslandwithSink, Pantry
    Heating
    • Central Forced Air
    Cooling
    • Central Air
    Appliances
    • Included: Gas Cooktop, Dishwasher, Microwave, Gas Oven
    • Laundry: Gas Dryer Hookup, Upper Floor, Inside
    Features
    • High Ceilings, Walk-In Closet(s)
    • Flooring: Carpet, Other, Tile
    Interior area
    • Total structure area: 2,022
    • Total interior livable area: 2,022 sqft

    Property

    Parking
    • Total spaces: 2
    • Parking features: Attached
    • Attached garage spaces: 2
    Features
    • Stories: 2
    • Patio & porch: Balcony/Patio
    • Exterior features: Fenced, Courtyard
    Lot
    • Size: 2,606 sqft
    Details
    • Parcel number: 0935600635
    • Zoning: Residential
    • Special conditions: NewSubdivision

    Construction

    Type & style
    • Home type: SingleFamily
    • Architectural style: Traditional
    • Property subtype: Single Family Residence, Residential
    Materials
    • Foundation: Slab
    • Roof: Shingle
    Condition
    • New construction: Yes
    • Year built: 2023

    Utilities & green energy

    • Gas: PublicUtilities
    • Sewer: Public Sewer
    • Water: Public
    • Utilities for property: Public Utilities, Water Public

    Community & neighborhood

    Location
    • Region: Pittsburg

    HOA & financial

    HOA
    • Has HOA: Yes
    • HOA fee: $168 monthly
    • Amenities included: Barbecue Area, Game Court Outdoor, Garden Greenbelt Trails, Other

    Other

    Other facts
    • Listing agreement: ExclusiveRightToSell

    Price history

    DateEventPrice
    10/27/2023Sold$732,335+1.7%$362/sqft
    Source: MLSListings Inc #ML81942128 Report a problem
    9/20/2023Pending sale$720,080$356/sqft
    Source: MLSListings Inc #ML81942128 Report a problem
    9/15/2023Listed for sale$720,080$356/sqft
    Source: MLSListings Inc #ML81942128 Report a problem

    Public tax history

    YearProperty taxesTax assessment
    2025$10,391 -27.2%$746,946 +2%
    2024$14,276 +368.1%$732,300 +230.2%
    2023$3,050 +10.1%$221,783 +4.6%
    2022$2,770 +32%$211,945 +37.7%
    2021$2,098 $153,891

    Find assessor info on the county website

    Neighborhood: 94565

    Nearby schools

    GreatSchools rating
    Schools provided by the listing agent
    • District: MtDiabloUnified

    Source: MLSListings Inc. This data may not be complete. We recommend contacting the local school district to confirm school assignments for this home.

    Get a cash offer in 3 minutes
    Find out how much your home could sell for in as little as 3 minutes with a no-obligation cash offer.
    Estimated market value
    $737,700
    Get a cash offer in 3 minutes
    Find out how much your home could sell for in as little as 3 minutes with a no-obligation cash offer.
    Estimated market value
    $737,700