Welcome to this lovingly maintained end-unit townhome in Cedar Pointe. Thoughtful updates over the years have enhanced both comfort and style. The main floor welcomes you with an open flow from the kitchen to the step-down living room with a fireplace. Perfect for cozy evenings or lively gatherings. Whether you're continuing the tradition of game nights and holiday gatherings or starting your own, this home is ready to host or simply enjoy quiet moments in a space that adapts to your lifestyle. Upstairs, you'll find three nice sized bedrooms, including a primary bedroom double closets and private access to the full bath. The partially finished basement has space for additional storage and offers a flexible space ideal for a home office, playroom, media lounge, or creative studio. Step outside to a private deck, where crisp fall mornings and sunny afternoons invite you to relax, entertain, and enjoy the changing seasons. This home is more than move-in ready—it’s ready to be part of your story.
Sold for $270,000
$270,000
24 Ashley Dr, New Castle, DE 19720
3beds
1,225sqft
Single Family Residence
Built in 1988
5,158 Square Feet Lot
$219,500 Zestimate®
$220/sqft
$2,169 Estimated rent
Home value
$219,500
$200,000 - $241,000
$2,169/mo
Zestimate® history
Owner options
List your home for rent
$2,169/mo
Rent Zestimate®
Find your next renter with Zillow Rental Manager. Plus, with online applications, you can quickly screen prospective tenants – for free.
$2,169/mo
Rent Zestimate®
Refinance and save
$1,626/mo
Est. payment
Refinancing to a lower rate could help reduce your monthly payments and save thousands over the life of the loan.
$1,626/mo
Est. payment
Explore your selling options
Work with a Zillow partner agent
Leverage their expertise and Zillow's premium Showcase listings to get your home seen by more buyers.
Get startedList with your own agent
Get your home in front of millions of buyers by listing it on Zillow.
Learn how to do itSell it yourself
Take full control of how buyers see your home on Zillow by listing For Sale by Owner (FSBO).
List your homeWhat's special
Private deckPrimary bedroom double closetsThree nice sized bedrooms
Zillow last checked:
Listing updated:
Listed by:
Temetris Hollis-Britt 302-738-2300,
KW Empower
Bought with:
Jeffrey Brannock, RS-0038784
Foraker Realty Co.
Source: Bright MLS,MLS#: DENC2092370
Facts & features
Interior
Bedrooms & bathrooms
- Bedrooms: 3
- Bathrooms: 2
- Full bathrooms: 1
- 1/2 bathrooms: 1
Rooms
- Room types: Living Room, Dining Room, Primary Bedroom, Bedroom 2, Kitchen, Bedroom 1
Primary bedroom
- Level: Upper
- Area: 143 Square Feet
- Dimensions: 11 X 13
Primary bedroom
- Level: Unspecified
Bedroom 1
- Level: Upper
- Area: 108 Square Feet
- Dimensions: 9 X 12
Bedroom 2
- Level: Upper
- Area: 121 Square Feet
- Dimensions: 11 X 11
Dining room
- Level: Upper
- Area: 156 Square Feet
- Dimensions: 12 X 13
Kitchen
- Level: Main
- Area: 96 Square Feet
- Dimensions: 8 X 12
Living room
- Level: Main
- Area: 180 Square Feet
- Dimensions: 12 X 15
Heating
- Heat Pump, Electric
Cooling
- Central Air, Electric
Appliances
- Included: Dishwasher, Disposal, Refrigerator, Electric Water Heater
Features
- Basement: Partially Finished
- Number of fireplaces: 1
Interior area
- Total structure area: 1,225
- Total interior livable area: 1,225 sqft
- Finished area above ground: 1,225
Property
Parking
- Parking features: None
Accessibility
- Accessibility features: None
Features
- Levels: Two
- Stories: 2
- Patio & porch: Porch
- Pool features: None
Lot
- Size: 5,158 Square Feet
Details
- Additional structures: Above Grade
- Parcel number: 10034.20027
- Zoning: RESIDENTIAL
- Special conditions: Standard
Construction
Type & style
- Home type: SingleFamily
- Architectural style: Contemporary
- Property subtype: Single Family Residence
- Attached to another structure: Yes
Materials
- Vinyl Siding
- Foundation: Block
Condition
- New construction: No
- Year built: 1988
Utilities & green energy
- Electric: Circuit Breakers
- Sewer: Public Sewer
- Water: Public
Community & HOA
Community
- Subdivision: Cedar Pointe
HOA
- Has HOA: No
Location
- Region: New Castle
Financial & listing details
- Price per square foot: $220/sqft
- Tax assessed value: $46,800
- Annual tax amount: $2,043
- Date on market: 11/17/2025
- Listing agreement: Exclusive Right To Sell
- Listing terms: Conventional,FHA,VA Loan,Cash
- Inclusions: Refrigerator, Washer, Dryer, Dishwasher
- Ownership: Fee Simple
Price history
| Date | Event | Price |
|---|---|---|
| 12/29/2025 | Sold | $270,000+1.9%$220/sqft |
Source:  Bright MLS #DENC2092370 Report a problem Bright MLS #DENC2092370 Report a problem | ||
| 12/22/2025 | Pending sale | $265,000$216/sqft |
Source: Bright MLS #DENC2092370 Report a problem | ||
| 12/6/2025 | Contingent | $265,000$216/sqft |
Source: Bright MLS #DENC2092370 Report a problem | ||
| 11/17/2025 | Listed for sale | $265,000+96.3%$216/sqft |
Source: Bright MLS #DENC2092370 Report a problem | ||
| 11/1/2016 | Sold | $135,000-3.6%$110/sqft |
Source: Public Record Report a problem | ||
| 7/18/2016 | Listed for sale | $140,000$114/sqft |
Source: Keller Williams Real Estate-Newark #6678652 Report a problem | ||
| 4/6/2016 | Listing removed | $140,000$114/sqft |
Source: Keller Williams - Greater Newark #6678652 Report a problem | ||
| 2/19/2016 | Listed for sale | $140,000-3.4%$114/sqft |
Source: Keller Williams - Greater Newark #6678652 Report a problem | ||
| 1/12/2016 | Listing removed | $145,000$118/sqft |
Source: Keller Williams - Greater Newark #6678652 Report a problem | ||
| 11/26/2015 | Listed for sale | $145,000$118/sqft |
Source: Keller Williams - Greater Newark #6678652 Report a problem | ||
Public tax history
| Year | Property taxes | Tax assessment |
|---|---|---|
| 2025 | -- | $259,900 +455.3% |
| 2024 | $1,675 +9.5% | $46,800 |
| 2023 | $1,530 -0.6% | $46,800 |
| 2022 | $1,539 +0.1% | $46,800 |
| 2021 | $1,537 -0.4% | $46,800 |
| 2020 | $1,543 +0.2% | $46,800 |
| 2019 | $1,540 +8.4% | $46,800 |
| 2017 | $1,421 +12.2% | $46,800 |
| 2016 | $1,267 | $46,800 |
| 2015 | $1,267 -0.1% | $46,800 |
| 2014 | $1,269 | $46,800 |
| 2013 | -- | $46,800 |
| 2012 | -- | $46,800 |
| 2011 | -- | $46,800 |
| 2010 | -- | $46,800 |
| 2009 | -- | $46,800 |
| 2008 | -- | $46,800 |
| 2007 | -- | $46,800 |
| 2006 | -- | $46,800 |
| 2005 | -- | $46,800 |
| 2004 | -- | $46,800 |
| 2003 | -- | $46,800 |
| 2002 | -- | $46,800 |
| 2001 | -- | $46,800 |
Find assessor info on the county website
Neighborhood: 19720
Nearby homes
- $237,2003 bd2 ba1.2k sqft22 Ashley Dr, New Castle, DE 19720Off Market
- $235,1003 bd2 ba1.2k sqft20 Ashley Dr, New Castle, DE 19720Off Market
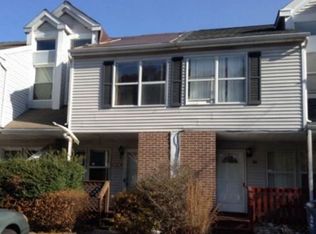
- $201,0003 bd2 ba1.2k sqft18 Ashley Dr, New Castle, DE 19720Sold
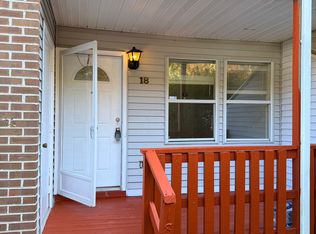
- $233,2003 bd1 ba1.2k sqft26 Ashley Dr, New Castle, DE 19720Off Market
- $249,4003 bd2 ba1.2k sqft16 Ashley Dr, New Castle, DE 19720Off Market
- $100-- bd-- ba-- sqftOld Forge Rd, New castle, DE 19720Off Market
- $165,0003 bd1 ba1.2k sqft28 Ashley Dr, New Castle, DE 19720Sold
- $230,1003 bd1 ba1.2k sqft14 Ashley Dr, New Castle, DE 19720Off Market
Nearby schools
GreatSchools rating
- 5/10Wilbur (Kathleen H.) ElementaryGrades: K-5Distance: 5.2 mi
- 3/10Bedford (Gunning) Middle SchoolGrades: 6-8Distance: 6 mi
- 2/10Penn (William) High SchoolGrades: 9-12Distance: 2.6 mi
Schools provided by the listing agent
- High: William Penn
- District: Colonial
Source: Bright MLS. This data may not be complete. We recommend contacting the local school district to confirm school assignments for this home.
Get a cash offer in 3 minutes
Find out how much your home could sell for in as little as 3 minutes with a no-obligation cash offer.
Estimated market value
$219,500
Get a cash offer in 3 minutes
Find out how much your home could sell for in as little as 3 minutes with a no-obligation cash offer.
Estimated market value
$219,500
- Delaware
- New Castle County
- New Castle
- 19720
- 24 Ashley Dr
Nearby cities
Nearby zip codes
Other New Castle Topics
