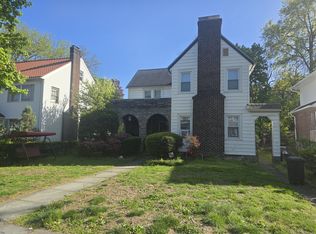
Located at 22 Ashton Rd in Yonkers, this well-maintained home sits on one of the most desirable streets in the area, positioned on a quiet cul-de-sac just moments from New York City and within walking distance to Metro-North. The neighborhood is known for strong rental demand, excellent street parking, and access to highly rated schools. Manhattan express bus and local bus service are also nearby, making commuting convenient. The property features a spacious yard, a beautiful stone patio, and a welcoming front porch perfect for outdoor enjoyment.
Inside, you'll find three bedrooms upstairs, each with closet space, along with a renovated full bathroom. The stairway and hallway feature new carpeting. The main level includes a half bathroom and a comfortable living space, while the kitchen is equipped with all-new appliances, including a refrigerator and dishwasher.
The finished basement offers additional living space with a full bathroom and a versatile recreation area. A washer and dryer, deep freezer, and an extra refrigerator are also included.
Several public schools are located nearby as part of the Yonkers Public Schools district, including PEARLS Hawthorne School (PK 8), Yonkers High School (9 12), and School 22 (PK 6). Additional nearby options include School 5, Robert Halmi School.
For sale by owner
Street View
$850,000
24 Ashton Rd, Yonkers, NY 10705
3beds
1,570sqft
SingleFamily
Built in 1926
5,000 Square Feet Lot
$-- Zestimate®
$541/sqft
$-- HOA
What's special
Spacious yardBeautiful stone patioThree bedrooms upstairsQuiet cul-de-sacWelcoming front porchComfortable living space
What the owner loves about this home
This neighborhood is very prestigious and one of a kind in regards to it's high market volume alongside low availability. The street line is peaceful and elegant.
- 2 days
- 200
- 8
Listed by:
Property Owner (718) 825-5207
Facts & features
Interior
Bedrooms & bathrooms
- Bedrooms: 3
- Bathrooms: 3
- Full bathrooms: 1
- 3/4 bathrooms: 1
- 1/2 bathrooms: 1
Appliances
- Included: Dishwasher, Dryer, Freezer, Microwave, Range / Oven, Refrigerator, Washer
Features
- Flooring: Hardwood
- Basement: Finished
- Has fireplace: Yes
Interior area
- Total interior livable area: 1,570 sqft
Property
Parking
- Parking features: Garage
Lot
- Size: 5,000 Square Feet
Construction
Type & style
- Home type: SingleFamily
Condition
- New construction: No
- Year built: 1926
Community & HOA
Location
- Region: Yonkers
Financial & listing details
- Price per square foot: $541/sqft
- Date on market: 9/8/2026
Estimated market value
Not available
Estimated sales range
Not available
Not available
Price history
| Date | Event | Price |
|---|---|---|
| 9/8/2026 | Listed for sale | $850,000$541/sqft |
Source: Owner Report a problem | ||
Public tax history
Tax history is unavailable.
Monthly payment
Climate risks
Neighborhood: Ludlow Park
Similar homes
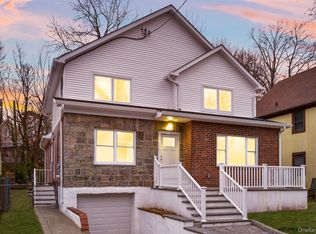
- $765,0003 bd2 ba1.8k sqft138 Edgecliff Terrace, Yonkers, NY 10705For Sale
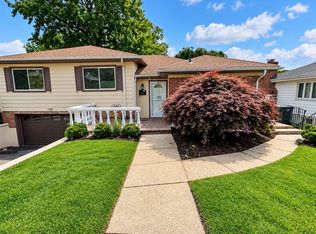
 MLS ID #1048534, Luis R. Guerrero, Listing by: LG Realty Solutions Inc.. OneKey® MLS as distributed by MLS GRID
 - $989,0003 bd3 ba2.3k sqft119 Franklin Avenue, Yonkers, NY 10705For Sale
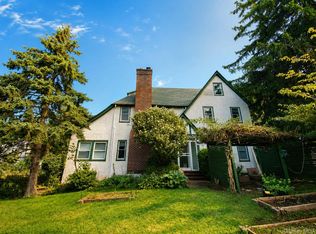 MLS ID #1044518, Donald Chenh, Listing by: Voro LLC. OneKey® MLS as distributed by MLS GRID
 - $849,0004 bd3 ba1.9k sqft81 Ridge Road, Yonkers, NY 10705For Sale
 MLS ID #1042152, Duwayne Shaw, Listing by: Shaw Properties. OneKey® MLS as distributed by MLS GRID
 - $799,0003 bd2 ba1.6k sqft4 Holly Street, Yonkers, NY 10704For Sale
 MLS ID #1048144, Dina DiPaola-Gulli, Listing by: Keller Williams Realty Group. OneKey® MLS as distributed by MLS GRID
 - $629,0002 bd1 ba1.1k sqft58 Clifton Avenue, Yonkers, NY 10705For SaleMLS ID #1048358, Kathleen F. Courtney, Listing by: Coldwell Banker Realty. OneKey® MLS as distributed by MLS GRID
- $759,0003 bd3 ba1.9k sqft15 Rumsey Road, Yonkers, NY 10705For SaleMLS ID #1025815, Kevin Chin, Listing by: KRC Elegant Homes Realty Corp.. OneKey® MLS as distributed by MLS GRID
- $715,0003 bd3 ba1.6k sqft321 Hayward Street, Yonkers, NY 10704For SaleMLS ID #1047876, Zebee A. Voss, Listing by: Julia B Fee Sothebys Int. Rlty. OneKey® MLS as distributed by MLS GRID
- $899,0003 bd2 ba1.7k sqft39 Marshall, Yonkers, NY 10705For SaleMLS ID #1006381, Mersiha Durakovic, Listing by: Keller Williams NYC. OneKey® MLS as distributed by MLS GRID
- $950,0003 bd2 ba2.3k sqft5461 Sylvan Avenue, Bronx, NY 10471For SaleMLS ID #1047699, Alan Berrios, Listing by: AB3 Group. OneKey® MLS as distributed by MLS GRID
- $879,0003 bd3 ba1.5k sqft404 Prescott Street, Yonkers, NY 10701For SaleMLS ID #1036124, Rosaura Bollengier, Listing by: Coldwell Banker Realty. OneKey® MLS as distributed by MLS GRID
- $725,0003 bd2 ba1.6k sqft141 Homewood Avenue, Yonkers, NY 10701For SaleMLS ID #1048735, Carla DeMarsh, Listing by: DeMarsh Properties Inc.. OneKey® MLS as distributed by MLS GRID
- $949,0003 bd3 ba1.5k sqft69 Wingate Road, Yonkers, NY 10705For SaleMLS ID #967683, Regi Philip, Listing by: Supreme Realty Associates, Inc. OneKey® MLS as distributed by MLS GRID
- $749,0003 bd2 ba1.2k sqft218 Sedgwick Avenue, Yonkers, NY 10705For SaleMLS ID #1025186, Edgar Reyes, Listing by: Houlihan Lawrence Inc.. OneKey® MLS as distributed by MLS GRID
- $689,0003 bd2 ba1.1k sqft125 Caryl Avenue, Yonkers, NY 10705For SaleMLS ID #1032999, Gabriel Kashi, Listing by: Keystone Realty USA Corp. OneKey® MLS as distributed by MLS GRID
- $849,9993 bd3 ba2.3k sqft51 Cumberland Drive, Yonkers, NY 10704For SaleMLS ID #1033881, Kieran Dwyer, Listing by: Double C Realty. OneKey® MLS as distributed by MLS GRID
- $850,0004 bd2 ba2.1k sqft20 Saint Josephs Avenue, Yonkers, NY 10703For SaleMLS ID #1023314, Sergio J. Garcia, Listing by: YourHomeSold Guaranteed Realty. OneKey® MLS as distributed by MLS GRID
- $825,0003 bd3 ba2.2k sqft33 a/k/a 29 Stillwell Avenue, Yonkers, NY 10704For SaleMLS ID #1043951, Jaime-Lynn Viggiano, Listing by: Coldwell Banker Realty. OneKey® MLS as distributed by MLS GRID
- $599,9993 bd2 ba1.1k sqft458 Midland Avenue, Yonkers, NY 10704For SaleMLS ID #1025466, Aderemi D. Adigun, Listing by: Real Broker NY LLC. OneKey® MLS as distributed by MLS GRID
