Skip main navigation
Sold for $875,000
  • $875,000

    24 Aspen Lane, Monroe, CT 06468

    4beds
    3,676sqft
    Single Family Residence
    Built in 1999
    2.03 Acres Lot
    $1,021,100 Zestimate®
    $238/sqft
    $5,572 Estimated rent

    Home value

    $1,021,100

    $960,000 - $1.09M

    $5,572/mo

    Zestimate® history
    Loading
    Loading...

    Owner options

    List your home for rent

    $5,572/mo

    Rent Zestimate®

    Find your next renter with Zillow Rental Manager. Plus, with online applications, you can quickly screen prospective tenants – for free.

    Learn more

    $5,572/mo

    Rent Zestimate®

    Refinance and save

    $5,877/mo

    Est. payment

    Refinancing to a lower rate could help reduce your monthly payments and save thousands over the life of the loan.

    See today's rates

    $5,877/mo

    Est. payment

    Explore your selling options

    Work with a Zillow partner agent

    Leverage their expertise and Zillow's premium Showcase listings to get your home seen by more buyers.

    Get started

    List with your own agent

    Get your home in front of millions of buyers by listing it on Zillow.

    Learn how to do it

    Sell it yourself

    Take full control of how buyers see your home on Zillow by listing For Sale by Owner (FSBO).

    List your home

    What's special

    Pool tableLaundry roomMaster bedroom suiteShuffleboard tableDoor to the deckWalk-in closetGranite counter
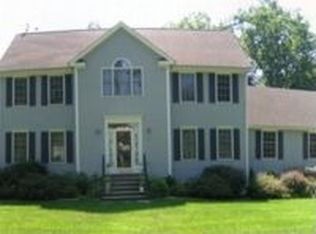
    Welcome to 24 Aspen Lane, a meticulously maintained colonial on 2 acres of beautifully manicured property. Nothing to do but move right in! The first floor with updated kitchen, family room with French Door to the deck and patio, office, formal dining room and formal living room is perfect for entertaining. The kitchen has stainless steel appliances, granite counter and a door to the deck, patio and your very own 60-yard golf hole called Aspen Lane Country Club. The patio boasts beautiful Pennsylvania Bluestone and a custom movable fire pit. The 2nd floor includes a master bedroom suite, with walk-in closet and master bath with standalone tub and spa shower. Three additional large bedrooms and laundry room are all located on the second floor. The lower level was built for fun and currently has a pool table, shuffleboard table, poker room and exercise area. Bring your friends and family downstairs for fun and games or sit back and watch your favorite Netflix series. The property includes a detached 2 car barn/workshop with covered carport / seating area overlooking your own mini-orchard. There is a shed to store all of your lawn equipment at the back of the property and a seating area on the front lawn to watch sunsets over Aspen Lane. Aspen Lane has it all, do not delay or you will miss out on this amazing home. There is a natural gas generator hookup and a portable generator that will stay with the home as well as detailed instructions on use. Well maintained mechanical systems.

    Zillow last checked:

    Listing updated:

    Listed by:

    Jason Henry 203-400-4038,

    Real Estate Eight 203-434-5533

    Bought with:

    Jodi Dawley, REB.0756441

    Real Estate Two

    Jenna Giampaolo

    Real Estate Two

    Source: Smart MLS,MLS#: 170579736MLS Logo

    Facts & features

    Interior

    Bedrooms & bathrooms
    • Bedrooms: 4
    • Bathrooms: 3
    • Full bathrooms: 2
    • 1/2 bathrooms: 1
    Primary bedroom
    • Features: Remodeled, Bay/Bow Window, Vaulted Ceiling(s), Walk-In Closet(s), Hardwood Floor
    • Level: Upper
    • Area: 255 Square Feet
    • Dimensions: 15 x 17
    Bedroom
    • Features: Remodeled, High Ceilings, Hardwood Floor
    • Level: Upper
    • Area: 154 Square Feet
    • Dimensions: 11 x 14
    Bedroom
    • Features: Remodeled, High Ceilings, Hardwood Floor
    • Level: Upper
    • Area: 156 Square Feet
    • Dimensions: 12 x 13
    Bedroom
    • Features: Remodeled, High Ceilings, Hardwood Floor
    • Level: Upper
    • Area: 182 Square Feet
    • Dimensions: 13 x 14
    Primary bathroom
    • Features: Remodeled, Full Bath, Stall Shower, Tile Floor
    • Level: Upper
    • Area: 192 Square Feet
    • Dimensions: 12 x 16
    Bathroom
    • Features: Remodeled
    • Level: Main
    Bathroom
    • Features: Remodeled, Jack & Jill Bath, Tub w/Shower, Tile Floor
    • Level: Upper
    • Area: 90 Square Feet
    • Dimensions: 6 x 15
    Dining room
    • Features: Remodeled, High Ceilings, Vaulted Ceiling(s), Hardwood Floor
    • Level: Main
    • Area: 192 Square Feet
    • Dimensions: 12 x 16
    Family room
    • Features: Remodeled, Cathedral Ceiling(s), Balcony/Deck, Fireplace, Hardwood Floor
    • Level: Main
    • Area: 357 Square Feet
    • Dimensions: 17 x 21
    Kitchen
    • Features: Remodeled, High Ceilings, Breakfast Bar, Breakfast Nook, Granite Counters, Hardwood Floor
    • Level: Main
    • Area: 360 Square Feet
    • Dimensions: 15 x 24
    Living room
    • Features: Remodeled, High Ceilings, Hardwood Floor
    • Level: Main
    • Area: 168 Square Feet
    • Dimensions: 12 x 14
    Office
    • Features: Remodeled, High Ceilings
    • Level: Main
    • Area: 121 Square Feet
    • Dimensions: 11 x 11
    Rec play room
    • Features: Remodeled
    • Level: Lower
    Heating
    • Forced Air, Natural Gas
    Cooling
    • Central Air
    Appliances
    • Included: Gas Cooktop, Oven, Microwave, Refrigerator, Washer, Dryer, Water Heater
    • Laundry: Upper Level
    Features
    • Wired for Data, Central Vacuum
    • Windows: Thermopane Windows
    • Basement: Full
    • Attic: Pull Down Stairs
    • Number of fireplaces: 1
    Interior area
    • Total structure area: 3,676
    • Total interior livable area: 3,676 sqft
    • Finished area above ground: 2,766
    • Finished area below ground: 910

    Property

    Parking
    • Total spaces: 5
    • Parking features: Attached, Detached, Driveway, Garage Door Opener, Asphalt
    • Attached garage spaces: 5
    • Has uncovered spaces: Yes
    Features
    • Patio & porch: Deck, Porch
    Lot
    • Size: 2.03 Acres
    • Features: Landscaped
    Details
    • Additional structures: Shed(s)
    • Parcel number: 1748501
    • Zoning: RF2
    • Other equipment: Generator, Generator Ready

    Construction

    Type & style
    • Home type: SingleFamily
    • Architectural style: Colonial
    • Property subtype: Single Family Residence
    Materials
    • Clapboard
    • Foundation: Concrete Perimeter
    • Roof: Asphalt
    Condition
    • New construction: No
    • Year built: 1999

    Utilities & green energy

    • Sewer: Septic Tank
    • Water: Public
    • Utilities for property: Underground Utilities
    Green energy
    • Green verification: ENERGY STAR Certified Homes
    • Energy efficient items: Thermostat, Windows

    Community & neighborhood

    Community
    • Community features: Basketball Court, Golf, Lake, Library, Park, Playground, Pool
    Location
    • Region: Monroe
    • Subdivision: Stepney

    Price history

    DateEventPrice
    8/18/2023Sold$875,000+0.1%$238/sqft
    Source: Smart MLS #170579736 Report a problem
    7/3/2023Listed for sale$874,500+105.5%$238/sqft
    Source: Smart MLS #170579736 Report a problem
    6/14/2019Sold$425,505-4.4%$116/sqft
    Source: Smart MLS #170183194 Report a problem
    4/12/2019Listed for sale$445,000+0.6%$121/sqft
    Source: Ruspini Realty LLC #170183194 Report a problem
    9/17/1999Sold$442,500$120/sqft
    Source: Public Record Report a problem

    Public tax history

    YearProperty taxesTax assessment
    2025$16,670 +11.7%$581,440 +49%
    2024$14,929 +1.9%$390,100
    2023$14,648 +1.9%$390,100
    2022$14,379 +1.4%$390,100
    2021$14,184 +2.5%$390,100
    2020$13,841 +0.8%$390,100 +1.1%
    2019$13,730 +1%$385,900
    2018$13,599 -1.5%$385,900
    2017$13,800 +2.2%$385,900
    2016$13,507 $385,900

    Find assessor info on the county website

    Neighborhood: Stepney

    Nearby schools

    GreatSchools rating
    Schools provided by the listing agent
    • Elementary: Stepney
    • High: Masuk

    Source: Smart MLS. This data may not be complete. We recommend contacting the local school district to confirm school assignments for this home.

    Get pre-qualified for a loan
    At Zillow Home Loans, we can pre-qualify you in as little as 5 minutes with no impact to your credit score.

    An equal housing lender. NMLS #10287.

    Sell for more on Zillow
    Get a Zillow Showcase℠ listing at no additional cost and you could sell for .
    $1,021,100
    2% more
    +$20,422
    With Zillow Showcase(estimated)
    $1,041,522