Welcome Home! This stunning property offers luxurious living in a desirable neighborhood. With meticulous attention to detail and numerous upgrades, this home is sure to impress even the most discerning buyer. Spacious Bedrooms: Enjoy the comfort of four generously sized bedrooms, including a magnificent owner's suite boasting a tranquil sitting room and a luxurious tray ceiling. Elegant Bathrooms: Indulge in relaxation with 3.5 beautifully appointed bathrooms, featuring a lavish soaking tub in the owner's suite and premium fixtures throughout. Gourmet Kitchen: Prepare culinary delights in the gourmet kitchen, complete with sleek granite countertops, upgraded cabinets, and a stylish backsplash. The kitchen also features top-of-the-line appliances, including a suite of three-year-old upgrades. Convenient Amenities: Park with ease in the two-car garage and appreciate the convenience of a front-load washer and dryer. Entertainment Ready: Entertain with ease in the built-in surround sound system, perfect for enhancing movie nights in the finished rec room. The basement, boasting a walkout feature, offers ample space for customization, including the potential for a fifth bedroom or a gym/theater room. Spacious Interiors: With nine-foot ceilings throughout, this home exudes a sense of grandeur and spaciousness. Walk-in closets in all bedrooms provide ample storage space for your wardrobe and belongings. Outdoor Living: Step outside and enjoy the beauty of the surrounding landscape. Whether you're relaxing on the deck or enjoying the walkout basement leading to the backyard, outdoor living has never been more inviting. Don't miss the opportunity to make this your dream home. Schedule your showing today and experience the epitome of luxury living!
Sold for $629,900
$629,900
24 Aster Ln, Stafford, VA 22554
4beds
4,200sqft
Single Family Residence
Built in 2011
8,546 Square Feet Lot
$668,800 Zestimate®
$150/sqft
$3,816 Estimated rent
Home value
$668,800
$635,000 - $702,000
$3,816/mo
Zestimate® history
Owner options
List your home for rent
$3,816/mo
Rent Zestimate®
Find your next renter with Zillow Rental Manager. Plus, with online applications, you can quickly screen prospective tenants – for free.
$3,816/mo
Rent Zestimate®
Refinance and save
$3,828/mo
Est. payment
Refinancing to a lower rate could help reduce your monthly payments and save thousands over the life of the loan.
$3,828/mo
Est. payment
Explore your selling options
Work with a Zillow partner agent
Leverage their expertise and Zillow's premium Showcase listings to get your home seen by more buyers.
Get startedList with your own agent
Get your home in front of millions of buyers by listing it on Zillow.
Learn how to do itSell it yourself
Take full control of how buyers see your home on Zillow by listing For Sale by Owner (FSBO).
List your homeWhat's special
Zillow last checked:
Listing updated:
Listed by:
Sergio Vitela 703-957-9095,
EXP Realty, LLC
Bought with:
Dana Campbell, 0225253844
Samson Properties
Jason Cheperdak, 0226009835
Samson Properties
Source: Bright MLS,MLS#: VAST2027054
Facts & features
Interior
Bedrooms & bathrooms
- Bedrooms: 4
- Bathrooms: 4
- Full bathrooms: 3
- 1/2 bathrooms: 1
- Main level bathrooms: 1
Basement
- Area: 1200
Heating
- Forced Air, Natural Gas
Cooling
- Central Air, Electric
Appliances
- Included: Cooktop, Dishwasher, Disposal, Refrigerator, Gas Water Heater
Features
- Kitchen - Gourmet
- Basement: Rear Entrance,Walk-Out Access
- Number of fireplaces: 1
Interior area
- Total structure area: 4,200
- Total interior livable area: 4,200 sqft
- Finished area above ground: 3,000
- Finished area below ground: 1,200
Property
Parking
- Total spaces: 6
- Parking features: Covered, Storage, Garage Faces Front, Garage Door Opener, Inside Entrance, Oversized, Other, Attached, Driveway
- Attached garage spaces: 2
- Uncovered spaces: 4
Accessibility
- Accessibility features: None
Features
- Levels: Three
- Stories: 3
- Pool features: None
Lot
- Size: 8,546 Square Feet
Details
- Additional structures: Above Grade, Below Grade
- Parcel number: 30TT 1 14
- Zoning: R1
- Special conditions: Standard
Construction
Type & style
- Home type: SingleFamily
- Architectural style: Colonial
- Property subtype: Single Family Residence
Materials
- Combination, Brick
- Foundation: Block
Condition
- New construction: No
- Year built: 2011
Details
- Builder model: DARBY
- Builder name: RICHMOND AMERICAN
Utilities & green energy
- Sewer: Public Sewer
- Water: Public
Community & HOA
Community
- Subdivision: Moncure Estates
HOA
- Has HOA: Yes
- HOA fee: $72 monthly
Location
- Region: Stafford
Financial & listing details
- Price per square foot: $150/sqft
- Tax assessed value: $538,100
- Annual tax amount: $4,574
- Date on market: 2/28/2024
- Listing agreement: Exclusive Right To Sell
- Ownership: Fee Simple
Price history
| Date | Event | Price |
|---|---|---|
| 7/18/2024 | Sold | $629,9000%$150/sqft |
Source:  Bright MLS #VAST2027054 Report a problem Bright MLS #VAST2027054 Report a problem | ||
| 6/17/2024 | Contingent | $629,990$150/sqft |
Source: Bright MLS #VAST2027054 Report a problem | ||
| 6/12/2024 | Price change | $629,990-1.6%$150/sqft |
Source: Bright MLS #VAST2027054 Report a problem | ||
| 5/22/2024 | Price change | $639,990-1.5%$152/sqft |
Source: Bright MLS #VAST2027054 Report a problem | ||
| 5/6/2024 | Listed for sale | $650,000+47.8%$155/sqft |
Source: Bright MLS #VAST2027054 Report a problem | ||
| 1/17/2012 | Sold | $439,823$105/sqft |
Source: Public Record Report a problem | ||
Public tax history
| Year | Property taxes | Tax assessment |
|---|---|---|
| 2025 | $5,170 +3.4% | $559,800 |
| 2024 | $5,002 +3.6% | $559,800 +4% |
| 2023 | $4,829 +5.6% | $538,100 |
| 2022 | $4,574 +9.5% | $538,100 +24.9% |
| 2021 | $4,179 | $430,800 |
| 2020 | $4,179 +0.6% | $430,800 +4.7% |
| 2019 | $4,155 +2% | $411,400 |
| 2018 | $4,073 | $411,400 +0.8% |
| 2017 | $4,073 +0.8% | $408,300 |
| 2016 | $4,042 | $408,300 +6.9% |
| 2015 | -- | $381,800 +0.5% |
| 2014 | -- | $379,900 +5.3% |
| 2013 | -- | $360,800 |
| 2012 | -- | $360,800 +5.8% |
| 2011 | -- | $341,000 +224.8% |
| 2010 | -- | $105,000 -4.5% |
| 2009 | -- | $110,000 |
| 2008 | -- | -- |
Find assessor info on the county website
Neighborhood: 22554
Nearby homes
- $591,4005 bd5 ba2k sqft22 Aster Ln, Stafford, VA 22554Off Market
- $652,2005 bd3 ba3.9k sqft26 Aster Ln, Stafford, VA 22554Off Market

- $--3 bd1 ba-- sqft20 Aster Ln #1, Stafford, VA 22554Off Market

- $635,0004 bd4 ba4k sqft20 Aster Ln, Stafford, VA 22554Sold
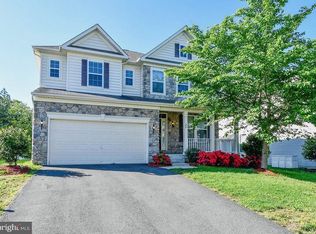
- $689,3005 bd4 ba4.3k sqft23 Aster Ln, Stafford, VA 22554Off Market
- $660,3005 bd5 ba3.3k sqft18 Aster Ln, Stafford, VA 22554Off Market
- $634,8004 bd4 ba2.6k sqft21 Aster Ln, Stafford, VA 22554Off Market
- $661,6005 bd5 ba3.5k sqft19 Aster Ln, Stafford, VA 22554Off Market
Nearby schools
GreatSchools rating
- 5/10Anthony Burns Elementary SchoolGrades: K-5Distance: 0.8 mi
- 4/10Stafford Middle SchoolGrades: 6-8Distance: 1.5 mi
- 5/10Brooke Point High SchoolGrades: 9-12Distance: 1.7 mi
Schools provided by the listing agent
- District: Stafford County Public Schools
Source: Bright MLS. This data may not be complete. We recommend contacting the local school district to confirm school assignments for this home.
Get a cash offer in 3 minutes
Find out how much your home could sell for in as little as 3 minutes with a no-obligation cash offer.
Estimated market value
$668,800
Get a cash offer in 3 minutes
Find out how much your home could sell for in as little as 3 minutes with a no-obligation cash offer.
Estimated market value
$668,800
- Virginia
- Stafford County
- Stafford
- 22554
- 24 Aster Ln
Nearby cities
Nearby neighborhoods
Nearby zip codes
Other Stafford Topics
