Skip main navigation
Sold for $1,390,000
  • $1,390,000

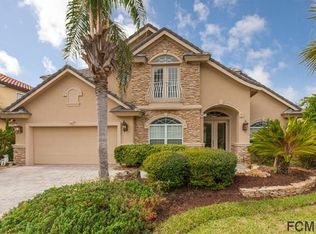
    24 Atlantic Pl, Palm Coast, FL 32137

    4beds
    3,583sqft
    Single Family Residence
    Built in 2015
    9,453 Square Feet Lot
    $1,448,800 Zestimate®
    $388/sqft
    $4,954 Estimated rent

    Home value

    $1,448,800

    $1.33M - $1.58M

    $4,954/mo

    Zestimate® history
    Loading
    Loading...

    Owner options

    List your home for rent

    $4,954/mo

    Rent Zestimate®

    Find your next renter with Zillow Rental Manager. Plus, with online applications, you can quickly screen prospective tenants – for free.

    Learn more

    $4,954/mo

    Rent Zestimate®

    Refinance and save

    $9,616/mo

    Est. payment

    Refinancing to a lower rate could help reduce your monthly payments and save thousands over the life of the loan.

    See today's rates

    $9,616/mo

    Est. payment

    Explore your selling options

    Work with a Zillow partner agent

    Leverage their expertise and Zillow's premium Showcase listings to get your home seen by more buyers.

    Get started

    List with your own agent

    Get your home in front of millions of buyers by listing it on Zillow.

    Learn how to do it

    Sell it yourself

    Take full control of how buyers see your home on Zillow by listing For Sale by Owner (FSBO).

    List your home

    What's special

    Upper adult poolWalk out balconyUnobstructed viewFull-service spaOutdoor lanaiSpacious indoor poolFamily pool
    Let me introduce you to this gorgeous 4 Bedroom 3.5 Bath 3,583 SF custom Bellagio Ravello II plan built in 2015 with tons of luxury upgrades throughout this spectacular home. This home is located in the gated ocean front community of Ocean Hammock just one block, only minutes from the ocean. Impact sliding glass doors from the Great Room pocket to the side leading to the outdoor party oasis with heated salt water pool, spa and outdoor kitchen with nearly 1500 SF of screened-in lanai. Nothing is more spectacular than the views of the of the pond and Florida natural wildlife seen from your backyard sanctuary. The expanded dining/breakfast bay offers those same phenomenal views of the backyard oasis. The master bedroom’s sliding glass doors give access to the outdoor lanai and the master bathroom has large closets appointed with custom cabinetry, a large soaking tub and walk-in shower. Custom cabinetry and granite counter tops are featured on his and hers sides of the room. Porcelain tile throughout the main area of the first floor offers easy care and maintenance. The second floor has two guest bedrooms, one of which has a walk out balcony and there are also two full baths and a large loft/bonus room with a wet bar and wine cooler. The walk out large balcony off the loft is another location to take in the stunning sunsets across the pool and pond and unobstructed view to a natural preserve. A walk-in storage room off the loft accommodates the HVAC air handlers but also was used as a craft room. For additional storage the extended two car garage has extra storage for an area to park your golf cart. Custom security cameras around the perimeter of the home as well as the interior are all tied to the main television control in the Great Room. As extra bonus this beautifully appointed and decorated home is being offered fully furnished. The adjacent lot at 26 Atlantic Place is available to be purchased separately and offers extra privacy because of a twenty foot easement. The optional membership to the world class Club at Hammock Beach Golf Resort and Spa offers a truly unique experience with two pristine award-winning golf courses, eight lighted hydro-grid tennis courts, six onsite dining venues, a 209-slip marina, and a 91,000 square foot Fantasy Pool complex. The pool complex is complete with a multilevel water recreation area that offers an upper adult pool and poolside bar, a large adult hot tub, and winding waterslide leading to a family pool and lazy river. Adjacent to the complex is the spacious indoor pool with two hot tubs in a semi-private garden. In addition, the club offers a full-service spa, state of the art fitness center with scheduled classes and private beach access. Monthly member events provide a wonderful opportunity to gather with old friends and meet new ones. With your own private community beach access only one block from the ocean. This is the Florida lifestyle you have been looking for.

    Zillow last checked:

    Listing updated:

    Listing Provided by:

    Kathryn Teiro-Peter 386-310-3000,

    MORRIS WILLIAMS REALTY 888-326-3949

    Bought with:

    Suzanne Johnston, 3388341

    GRAND LIVING REALTY

    Source: Stellar MLS,MLS#: FC291496MLS LogoOriginating MLS: Orlando Regional

    Facts & features

    Interior

    Bedrooms & bathrooms
    • Bedrooms: 4
    • Bathrooms: 4
    • Full bathrooms: 3
    • 1/2 bathrooms: 1
    Primary bedroom
    • Features: Walk-In Closet(s)
    • Level: First
    • Dimensions: 12x15
    Bedroom 1
    • Features: Built-in Closet
    • Level: First
    Bedroom 2
    • Features: Built-in Closet
    • Level: Second
    Bedroom 3
    • Features: Built-in Closet
    • Level: Second
    Bathroom 1
    • Level: First
    Bathroom 2
    • Level: Second
    Bathroom 3
    • Level: Second
    Balcony porch lanai
    • Level: Second
    Balcony porch lanai
    • Level: Second
    Great room
    • Features: Other
    • Level: First
    • Dimensions: 20x15
    Kitchen
    • Features: Granite Counters
    • Level: First
    Loft
    • Features: Wet Bar
    • Level: Second
    Heating
    • Central, Heat Pump
    Cooling
    • Central Air, Zoned
    Appliances
    • Included: Oven, Convection Oven, Cooktop, Dishwasher, Disposal, Dryer, Microwave, Range Hood, Refrigerator, Tankless Water Heater, Washer, Wine Refrigerator
    • Laundry: Inside, Laundry Room
    Features
    • Ceiling Fan(s), Central Vacuum, Crown Molding, High Ceilings, Primary Bedroom Main Floor, Open Floorplan, Solid Surface Counters, Solid Wood Cabinets, Thermostat, Tray Ceiling(s), Walk-In Closet(s), Wet Bar
    • Flooring: Carpet, Porcelain Tile
    • Doors: Outdoor Grill, Outdoor Kitchen, Outdoor Shower, Sliding Doors
    • Windows: Double Pane Windows, Storm Window(s), Low Emissivity Windows, Rods, Window Treatments
    • Has fireplace: Yes
    • Fireplace features: Family Room
    • Furnished: Yes
    Interior area
    • Total structure area: 4,799
    • Total interior livable area: 3,583 sqft

    Property

    Parking
    • Total spaces: 2
    • Parking features: Driveway, Garage Door Opener, Golf Cart Parking, Workshop in Garage
    • Attached garage spaces: 2
    • Has uncovered spaces: Yes
    Features
    • Levels: Two
    • Stories: 2
    • Patio & porch: Patio, Screened
    • Exterior features: Balcony, Irrigation System, Lighting, Outdoor Grill, Outdoor Kitchen, Outdoor Shower, Rain Gutters
    • Has private pool: Yes
    • Pool features: Gunite, Heated, In Ground, Salt Water
    • Spa features: Heated, In Ground
    • Has view: Yes
    • View description: Pool, Water, Pond
    • Has water view: Yes
    • Water view: Water,Pond
    • Waterfront features: Waterfront, Pond
    Lot
    • Size: 9,453 sqft
    • Features: Landscaped, Level, Near Golf Course
    • Residential vegetation: Mature Landscaping, Trees/Landscaped
    Details
    • Parcel number: 0411313509000000230
    • Zoning: PUD
    • Special conditions: None

    Construction

    Type & style
    • Home type: SingleFamily
    • Architectural style: Mediterranean
    • Property subtype: Single Family Residence
    Materials
    • Block, Stucco
    • Foundation: Slab
    • Roof: Tile
    Condition
    • Completed
    • New construction: No
    • Year built: 2015
    Details
    • Builder model: Ravello II
    • Builder name: Bellagio Custom Homes
    • Warranty included: Yes

    Utilities & green energy

    • Sewer: Public Sewer
    • Water: Public
    • Utilities for property: BB/HS Internet Available, Cable Available, Cable Connected, Electricity Connected, Fiber Optics, Phone Available, Propane, Sewer Connected, Sprinkler Recycled, Street Lights, Underground Utilities, Water Connected
    Green energy
    • Indoor air quality: HVAC Filter MERV 8+, Whole House Vacuum System

    Community & neighborhood

    Security
    • Security features: Closed Circuit Camera(s), Gated Community, Security Lights, Security System, Security System Owned, Smoke Detector(s)
    Community
    • Community features: Waterfront, Deed Restrictions, Gated, Golf Carts OK, Golf, Irrigation-Reclaimed Water, Sidewalks
    Location
    • Region: Palm Coast
    • Subdivision: OCEAN HAMMOCK

    HOA & financial

    HOA
    • Has HOA: Yes
    • HOA fee: $158 monthly
    • Amenities included: Gated, Maintenance, Optional Additional Fees, Security
    • Services included: 24-Hour Guard, Maintenance Grounds, Manager, Security, Trash
    • Association name: OHPOA/Amy Spradling
    • Association phone: 386-446-0085
    Other fees
    • Pet fee: $0 monthly
    Other financial information
    • Total actual rent: 0

    Other

    Other facts
    • Listing terms: Cash,Conventional
    • Ownership: Fee Simple
    • Road surface type: Asphalt, Paved

    Price history

    DateEventPrice
    8/1/2023Sold$1,390,000$388/sqft
    Source: Stellar MLS #FC291496 Report a problem
    6/22/2023Pending sale$1,390,000$388/sqft
    Source: Stellar MLS #FC291496 Report a problem
    5/15/2023Listed for sale$1,390,000+1088%$388/sqft
    Source: Stellar MLS #FC291496 Report a problem
    2/28/2014Sold$117,000-9.3%$33/sqft
    Source: Public Record Report a problem
    7/20/2013Listed for sale$129,000+47.4%$36/sqft
    Source: COLDWELL BANKER RESIDENTIAL REAL ESTATE LLC #197586 Report a problem
    7/12/2012Sold$87,500-32.2%$24/sqft
    Source: Public Record Report a problem
    3/26/2012Listing removed$1,200
    Source: IMPERIAL PROPERTY MANAGEMENT & #143152 Report a problem
    3/13/2012Listed for rent$1,200
    Source: IMPERIAL PROPERTY MANAGEMENT & #143152 Report a problem
    9/24/2011Listing removed$129,000$36/sqft
    Source: Prudential Warren Real Estate #179041 Report a problem
    3/11/2011Listed for sale$129,000$36/sqft
    Source: NCI #179041 Report a problem

    Public tax history

    YearProperty taxesTax assessment
    2024$15,876 +95.2%$1,125,761 +96.6%
    2023$8,132 +4.6%$572,642 +3%
    2022$7,772 +0.7%$555,963 +3%
    2021$7,721 0%$539,770 +1.4%
    2020$7,723 +0.9%$532,316 +2.3%
    2019$7,651 -0.3%$520,348 +1.9%
    2018$7,678 +1.2%$510,646 +2.1%
    2017$7,584 $500,143 +2.1%
    2016$7,584 +0.5%$489,856 +345.3%
    2015$7,545 +309.4%$110,000 +22.2%
    2014$1,843 $90,000 +25%
    2013-- $72,000
    2012-- $72,000 -10%
    2011-- $80,000 -40.7%
    2010-- $135,000 -35.7%
    2009-- $210,000 -10.6%
    2008-- $235,000
    2007-- $235,000
    2006-- $235,000 +18.7%
    2005-- $198,000 -61.4%
    2004-- $513,314

    Find assessor info on the county website

    Neighborhood: 32137

    Nearby schools

    GreatSchools rating
    Schools provided by the listing agent
    • Elementary: Old Kings Elementary
    • Middle: Indian Trails Middle-FC
    • High: Matanzas High

    Source: Stellar MLS. This data may not be complete. We recommend contacting the local school district to confirm school assignments for this home.

    Get a cash offer in 3 minutes
    Find out how much your home could sell for in as little as 3 minutes with a no-obligation cash offer.
    Estimated market value
    $1,448,800
    Get a cash offer in 3 minutes
    Find out how much your home could sell for in as little as 3 minutes with a no-obligation cash offer.
    Estimated market value
    $1,448,800