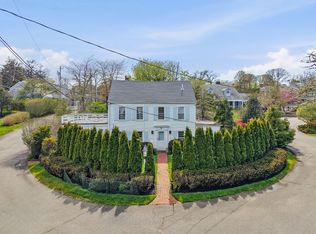
Nestled in the charming Atwood Circle neighborhood, this classic Cape-style home is just a short stroll from downtown Edgartown. Offering both comfort and convenience, this rare in-town gem is located on a quiet street with beautiful front gardens and off-street parking for two cars. The first floor features an open-concept living room, dining area, and kitchen centered around a cozy fireplace, along with a spacious bedroom and full bath. Upstairs, you’ll find two additional bedrooms, each with its own private bath, providing ideal accommodations for family and guests. The home is well maintained and includes a full basement with excellent potential for additional living space or future expansion. A unique opportunity to own a peaceful retreat close to all the shops, restaurants, and harbor attractions of downtown Edgartown.
Sold for $2,588,000
$2,588,000
24 Atwood Cir, Edgartown, MA 02539
3beds
1,848sqft
Single Family Residence
Built in 1985
5,227 Square Feet Lot
$2,588,200 Zestimate®
$1,400/sqft
$5,660 Estimated rent
Home value
$2,588,200
Estimated sales range
Not available
$5,660/mo
Zestimate® history
Owner options
List your home for rent
$5,660/mo
Rent Zestimate®
Find your next renter with Zillow Rental Manager. Plus, with online applications, you can quickly screen prospective tenants – for free.
$5,660/mo
Rent Zestimate®
Refinance and save
$12,020/mo
Est. payment
Refinancing to a lower rate could help reduce your monthly payments and save thousands over the life of the loan.
$12,020/mo
Est. payment
Explore your selling options
Work with a Zillow partner agent
Leverage their expertise and Zillow's premium Showcase listings to get your home seen by more buyers.
Get startedList with your own agent
Get your home in front of millions of buyers by listing it on Zillow.
Learn how to do itSell it yourself
Take full control of how buyers see your home on Zillow by listing For Sale by Owner (FSBO).
List your homeWhat's special
Cozy fireplaceQuiet streetFull basementBeautiful front gardensSpacious bedroom
Zillow last checked:
Listing updated:
Listed by:
Gerrett Conover,
Landvest MV
Bought with:
Gerrett Conover
Landvest MV
Source: LINK,MLS#: 44476
Facts & features
Interior
Bedrooms & bathrooms
- Bedrooms: 3
- Bathrooms: 3
- Full bathrooms: 3
- Main level bedrooms: 1
Appliances
- Included: Stove: Bosch gas stainless, Washer: Yes
Features
- Ins, OSh, Floor 1: A small foyer flows into an open living room and dining area with a wood-burning fireplace, large windows, and French doors leading to a covered deck. The updated kitchen is simply designed with high end stainless appliances, a first floor guest suite with ensuite bath, mudroom and internal access to the basement complete this floor., Floor 2: At the top of the stairs are two good sized bedrooms, each with a private bath, and one with a private balcony.
- Basement: Full, partially finished basement
- Fireplace features: Yes - 1 - wood-burning
Interior area
- Total structure area: 1,848
- Total interior livable area: 1,848 sqft
Property
Parking
- Parking features: 2 parking spaces
Features
- Exterior features: Deck, Garden, Patio, Porch
- Has view: Yes
- View description: None, Res
- Frontage type: None
Lot
- Size: 5,227 Square Feet
- Features: Yes, landscaped & fenced
Details
- Parcel number: EDGAM029BB0056L
- Zoning: R5
Construction
Type & style
- Home type: SingleFamily
- Property subtype: Single Family Residence
Materials
- Foundation: Poured concrete
Condition
- Year built: 1985
- Major remodel year: 2006
Utilities & green energy
- Sewer: Town
- Water: Town
- Utilities for property: Cbl
Community & HOA
Location
- Region: Edgartown
Financial & listing details
- Price per square foot: $1,400/sqft
- Tax assessed value: $2,375,100
- Annual tax amount: $6,059
- Date on market: 5/22/2026
- Listing agreement: E
Price history
| Date | Event | Price |
|---|---|---|
| 8/6/2026 | Sold | $2,588,000-0.5%$1,400/sqft |
Source: LINK #44476 Report a problem | ||
| 5/27/2026 | Pending sale | $2,600,000$1,407/sqft |
Source: LINK #44476 Report a problem | ||
| 5/22/2026 | Listed for sale | $2,600,000+268.8%$1,407/sqft |
Source: LINK #44476 Report a problem | ||
| 4/10/2009 | Sold | $705,000+8.5%$381/sqft |
Source: LINK #18716 Report a problem | ||
| 2/10/2003 | Sold | $650,000$352/sqft |
Source: LINK #11156 Report a problem | ||
Public tax history
| Year | Property taxes | Tax assessment |
|---|---|---|
| 2025 | $5,747 +10.2% | $2,168,800 +6% |
| 2024 | $5,217 +6% | $2,045,900 +4.8% |
| 2023 | $4,921 -2.1% | $1,952,700 +17.8% |
| 2022 | $5,024 +1.7% | $1,658,200 +10.2% |
| 2021 | $4,938 +2.6% | $1,505,400 +4.8% |
| 2020 | $4,813 -2.1% | $1,436,800 +13.1% |
| 2019 | $4,915 +8.6% | $1,270,000 +8.6% |
| 2018 | $4,524 +27.1% | $1,169,000 +16.6% |
| 2017 | $3,560 +1.5% | $1,002,800 +3.5% |
| 2016 | $3,509 +13.8% | $969,300 +9.1% |
| 2015 | $3,083 -18.8% | $888,400 -13.4% |
| 2014 | $3,797 +9.6% | $1,026,300 +5.2% |
| 2013 | $3,465 -3.5% | $976,000 -6.8% |
| 2012 | $3,591 +3.5% | $1,046,800 +2.5% |
| 2011 | $3,471 +7.6% | $1,020,900 -2.2% |
| 2010 | $3,226 +0.7% | $1,044,000 -5.1% |
| 2009 | $3,202 +6.6% | $1,100,500 |
| 2008 | $3,004 +6.6% | $1,100,500 +11.3% |
| 2007 | $2,817 +8.4% | $988,500 +15.3% |
| 2006 | $2,598 +30.5% | $857,500 +31.3% |
| 2005 | $1,991 -13.1% | $652,900 +0% |
| 2004 | $2,291 +18% | $652,800 +23.7% |
| 2003 | $1,942 -7.9% | $527,600 +28.6% |
| 2001 | $2,109 -5.3% | $410,400 +15% |
| 2000 | $2,226 | $356,800 |
Find assessor info on the county website
Neighborhood: 02539
Nearby homes
- $3,868,1007 bd6 ba2.5k sqft12 Atwood Cir, Edgartown, MA 02539Off Market

- $1,245,1004,791 Square Feet18 Atwood Cir, Edgartown, MA 02539Off Market
- $3,150,0004 bd4 ba2.7k sqft8 Atwood Cir, Edgartown, MA 02539For Sale
- $4,409,1005 bd5 ba4.7k sqft23 Atwood Cir, Edgartown, MA 02539Off Market
- $2,830,5003 bd3 ba1.4k sqft25 Atwood Cir, Edgartown, MA 02539Off Market
- $2,922,3003 bd3 ba2.1k sqft15 Atwood Cir, Edgartown, MA 02539Off Market
- $5,895,500-- bd-- ba-- sqft9 Atwood Cir, Edgartown, MA 02539Off Market
- $2,572,9003 bd2 ba1.8k sqft21 Atwood Cir, Edgartown, MA 02539Off Market
Nearby schools
GreatSchools rating
- 7/10Edgartown Elementary SchoolGrades: PK-8Distance: 0.5 mi
- 6/10Martha's Vineyard Regional High SchoolGrades: 9-12Distance: 4.7 mi
Sell for more on Zillow
Get a Zillow Showcase℠ listing at no additional cost and you could sell for .
$2,588,200
2% more
+$51,764
With Zillow Showcase(estimated)
$2,639,964
- Massachusetts
- Dukes County
- Edgartown
- 02539
- 24 Atwood Cir
Nearby cities
Nearby zip codes
Other Edgartown Topics
