Welcome to this beautifully updated 1-bedroom condo, with 700 square feet of living space and a private patio in the sought-after Auburn Village community of Alexandria. This stunning residence offers one level living with a private entrance and minimal stairs and features refinished original hardwood floors, glowing natural light and an open living area that flows into a dedicated dining space. The renovated kitchen offers a mix of butcher block counters, a gorgeous herringbone tile backsplash, custom cabinets, and stainless steel appliances. The kitchen flows right onto the private bluestone patio with Veradek steel garden planters and stylish furniture from Article that conveys with the sale and is ideal for al fresco dining and entertaining. Back inside, the large bedroom provides room for a king-size bed and furnishings, generous closet space, and is across the hall from the updated bathroom with subway tile surround and an upgraded vanity. The in-unit washer and dryer adds splendid convenience, while the community laundry space is in the same building if you need to run multiple loads at once. Two permitted parking spaces are included, wonderful lush community courtyards, and an abundance of green spaces create a wonderful tranquility in this pet-friendly community. Located within an easy walk to Potomac Yard Metro, this home offers a straightforward commute into Washington, DC, is less than five minutes to Reagan National airport (DCA), and is a short walk to the restaurants and shops in the heart of Del Ray and along Mt. Vernon Avenue. What an incredible place to call home!
Sold for $300,000
Zestimate®
$300,000
24 Auburn Ct APT A, Alexandria, VA 22305
1beds
700sqft
Condominium
Built in 1939
-- sqft lot
$300,000 Zestimate®
$429/sqft
$1,973 Estimated rent
Home value
$300,000
$285,000 - $315,000
$1,973/mo
Zestimate® history
Owner options
List your home for rent
$1,973/mo
Rent Zestimate®
Find your next renter with Zillow Rental Manager. Plus, with online applications, you can quickly screen prospective tenants – for free.
$1,973/mo
Rent Zestimate®
Refinance and save
$1,857/mo
Est. payment
Refinancing to a lower rate could help reduce your monthly payments and save thousands over the life of the loan.
$1,857/mo
Est. payment
Explore your selling options
Work with a Zillow partner agent
Leverage their expertise and Zillow's premium Showcase listings to get your home seen by more buyers.
Get startedList with your own agent
Get your home in front of millions of buyers by listing it on Zillow.
Learn how to do itSell it yourself
Take full control of how buyers see your home on Zillow by listing For Sale by Owner (FSBO).
List your homeWhat's special
Private patioPrivate bluestone patioWonderful lush community courtyardsCustom cabinetsRefinished original hardwood floorsButcher block countersGlowing natural light
Zillow last checked:
Listing updated:
Listed by:
Michael Makris 703-402-0629,
Corcoran McEnearney,
Listing Team: The Makris Group
Bought with:
Nate Vogel, 0225271632
Century 21 Redwood Realty
Source: Bright MLS,MLS#: VAAX2061078
Facts & features
Interior
Bedrooms & bathrooms
- Bedrooms: 1
- Bathrooms: 1
- Full bathrooms: 1
- Main level bathrooms: 1
- Main level bedrooms: 1
Basement
- Area: 0
Heating
- Wall Unit, Electric
Cooling
- Wall Unit(s), Electric
Appliances
- Included: Built-In Range, Dishwasher, Disposal, Exhaust Fan, Microwave, Oven/Range - Electric, Refrigerator, Stainless Steel Appliance(s), Washer, Dryer, Electric Water Heater
- Laundry: Washer In Unit, Dryer In Unit, In Unit
Features
- Bathroom - Tub Shower, Combination Dining/Living, Dining Area, Floor Plan - Traditional, Kitchen - Galley, Upgraded Countertops
- Flooring: Hardwood, Wood
- Windows: Screens
- Has basement: No
- Has fireplace: No
Interior area
- Total structure area: 700
- Total interior livable area: 700 sqft
- Finished area above ground: 700
- Finished area below ground: 0
Property
Parking
- Total spaces: 2
- Parking features: Unassigned, Permit Included, Off Street, Parking Lot
Accessibility
- Accessibility features: Accessible Entrance
Features
- Levels: One
- Stories: 1
- Patio & porch: Patio
- Pool features: None
Details
- Additional structures: Above Grade, Below Grade
- Parcel number: 50340080
- Zoning: RA
- Special conditions: Standard
- Other equipment: Intercom
Construction
Type & style
- Home type: Condo
- Architectural style: Traditional
- Property subtype: Condominium
- Attached to another structure: Yes
Materials
- Brick Veneer
Condition
- Excellent
- New construction: No
- Year built: 1939
Utilities & green energy
- Sewer: Public Sewer
- Water: Public
Community & HOA
Community
- Condo and coop fee: $536 monthly
- Subdivision: Auburn Village
HOA
- Has HOA: No
- Amenities included: Common Grounds, Laundry
- Services included: Common Area Maintenance, Maintenance Structure, Insurance, Maintenance Grounds, Management, Parking Fee, Reserve Funds, Snow Removal, Trash, Water, Sewer
- HOA name: Auburn Village Condominiums
Location
- Region: Alexandria
Financial & listing details
- Price per square foot: $429/sqft
- Tax assessed value: $278,241
- Annual tax amount: $3,158
- Date on market: 5/21/2026
- Listing agreement: Exclusive Right To Sell
- Inclusions: Patio Furniture
- Ownership: Condominium
Price history
| Date | Event | Price |
|---|---|---|
| 7/2/2026 | Sold | $300,000$429/sqft |
Source:  Bright MLS #VAAX2061078 Report a problem Bright MLS #VAAX2061078 Report a problem | ||
| 6/11/2026 | Contingent | $300,000$429/sqft |
Source: Bright MLS #VAAX2061078 Report a problem | ||
| 5/21/2026 | Listed for sale | $300,000$429/sqft |
Source: Bright MLS #VAAX2061078 Report a problem | ||
Public tax history
Tax history is unavailable.
Neighborhood: Potomac West
Nearby homes
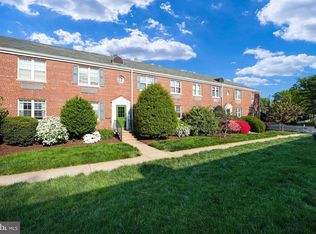
- $295,0001 bd1 ba700 sqft24 Auburn Ct APT D, Alexandria, VA 22305Sold
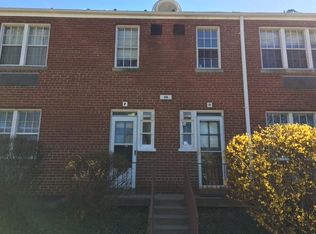
- $259,7001 bd1 ba600 sqft10 Auburn Ct APT E, Alexandria, VA 22305Off Market
- $462,8003 bd1 ba1.5k sqft8 Auburn Ct APT B, Alexandria, VA 22305Off Market
- $--1 bd1 ba700 sqft8 Auburn Ct APT C, Alexandria, VA 22305Off Market
- $283,5001 bd1 ba700 sqft10 Auburn Ct APT B, Alexandria, VA 22305Off Market
- $349,8002 bd1 ba970 sqft10 Auburn Ct APT C, Alexandria, VA 22305Off Market
- $309,7002 bd1 ba850 sqft2 Auburn Ct APT B, Alexandria, VA 22305Off Market
- $256,6001 bd1 ba600 sqft2 Auburn Ct APT C, Alexandria, VA 22305Off Market
Nearby schools
GreatSchools rating
- 2/10Cora Kelly School for Math Science and TechnologyGrades: PK-5Distance: 0.2 mi
- 4/10George Washington Middle SchoolGrades: 6-8Distance: 1.3 mi
- 2/10Alexandria City High SchoolGrades: 9-12Distance: 1.8 mi
Schools provided by the listing agent
- District: Alexandria City Public Schools
Source: Bright MLS. This data may not be complete. We recommend contacting the local school district to confirm school assignments for this home.
Get a cash offer in 3 minutes
Find out how much your home could sell for in as little as 3 minutes with a no-obligation cash offer.
Estimated market value
$300,000
Get a cash offer in 3 minutes
Find out how much your home could sell for in as little as 3 minutes with a no-obligation cash offer.
Estimated market value
$300,000
- Virginia
- Alexandria City
- Alexandria
- 22305
- Potomac West
- 24 Auburn Ct Apartment A
Nearby cities
Nearby neighborhoods
Nearby zip codes
Other Alexandria Topics
