This charming home with many modern updates and attractive features is well suited for First Time Home Buyers who appreciate its affordability and move-in ready condition & also for those who want to downsize and simplify their lifestyle. A great place for professionals who work nearby and are looking for a comfortable and modern living space. There is no compromising with the large fully fenced rear yard or with the updated Gas Heat, Central AC and Water Heater. The location is convenient to major roads, Wilmington Airport, Christiana Mall & Hospital, Dining conveniences & nearby Parks. The Kitchen with its striking & sleek décor was professionally renovated top to bottom with all the bells & whistles you could desire. A farmhouse style sink, tiled backsplash, granite countertops & peninsula, new appliances and new cabinets with pull outs and soft close doors and drawers. The Main Level has LVP Flooring and the upstairs has refinished hardwood floors in the Living Room and Bedrooms. There are two bedrooms upstairs with ample closet space and they share the full hall bathroom. The living room overlooks the peaceful fully fenced rear yard. The Main Level has the Kitchen, laundry/utility room, a large dining area and a third bedroom currently being used as a Family Room that has an attached remodeled powder room. There is also a Front Composite deck, a one car garage and a convenient and updated rear shed for any additional storage needs. If you are looking for affordability and do not want to sacrifice a modern and stylish design w/valuable system updates, then you must schedule your tour today, so you don’t miss out on the opportunity to call this place home! It is absolutely charming and a great value!
Sold for $337,000
$337,000
24 Auburn Dr, New Castle, DE 19720
3beds
1,300sqft
Single Family Residence
Built in 1964
6,970 Square Feet Lot
$305,300 Zestimate®
$259/sqft
$2,222 Estimated rent
Home value
$305,300
$287,000 - $324,000
$2,222/mo
Zestimate® history
Owner options
List your home for rent
$2,222/mo
Rent Zestimate®
Find your next renter with Zillow Rental Manager. Plus, with online applications, you can quickly screen prospective tenants – for free.
$2,222/mo
Rent Zestimate®
Refinance and save
$2,092/mo
Est. payment
Refinancing to a lower rate could help reduce your monthly payments and save thousands over the life of the loan.
$2,092/mo
Est. payment
Explore your selling options
Work with a Zillow partner agent
Leverage their expertise and Zillow's premium Showcase listings to get your home seen by more buyers.
Get startedList with your own agent
Get your home in front of millions of buyers by listing it on Zillow.
Learn how to do itSell it yourself
Take full control of how buyers see your home on Zillow by listing For Sale by Owner (FSBO).
List your homeWhat's special
Zillow last checked:
Listing updated:
Listed by:
Kathy Melcher 302-379-3351,
Coldwell Banker Rowley Realtors
Bought with:
Cristina Tlaseca, RS-0023273
Coldwell Banker Realty
Source: Bright MLS,MLS#: DENC2063964
Facts & features
Interior
Bedrooms & bathrooms
- Bedrooms: 3
- Bathrooms: 2
- Full bathrooms: 1
- 1/2 bathrooms: 1
- Main level bathrooms: 1
- Main level bedrooms: 1
Rooms
- Room types: Living Room, Dining Room, Bedroom 2, Bedroom 3, Kitchen, Bedroom 1, Laundry, Bathroom 1, Half Bath
Bedroom 1
- Features: Attached Bathroom, Flooring - Luxury Vinyl Plank, Chair Rail
- Level: Main
- Area: 168 Square Feet
- Dimensions: 12 x 14
Bedroom 2
- Features: Flooring - HardWood
- Level: Upper
- Area: 187 Square Feet
- Dimensions: 11 x 17
Bedroom 3
- Features: Flooring - HardWood
- Level: Upper
- Area: 144 Square Feet
- Dimensions: 12 x 12
Bathroom 1
- Features: Bathroom - Tub Shower
- Level: Upper
Dining room
- Features: Flooring - Luxury Vinyl Plank, Lighting - Pendants
- Level: Main
- Area: 168 Square Feet
- Dimensions: 12 x 14
Half bath
- Features: Flooring - Ceramic Tile
- Level: Main
Kitchen
- Features: Breakfast Bar, Granite Counters, Flooring - Luxury Vinyl Plank, Kitchen - Country, Eat-in Kitchen, Ceiling Fan(s), Recessed Lighting
- Level: Main
- Area: 96 Square Feet
- Dimensions: 8 x 12
Laundry
- Features: Built-in Features
- Level: Main
- Area: 96 Square Feet
- Dimensions: 12 x 8
Living room
- Features: Flooring - HardWood, Ceiling Fan(s)
- Level: Upper
- Area: 210 Square Feet
- Dimensions: 15 X 13
Heating
- Forced Air, Natural Gas
Cooling
- Central Air, Electric
Appliances
- Included: Dishwasher, Disposal, Dryer, Washer, Oven/Range - Electric, Range Hood, Water Heater, Gas Water Heater
- Laundry: Main Level, Laundry Room
Features
- Ceiling Fan(s), Attic, Kitchen - Gourmet, Kitchen - Country
- Flooring: Wood, Vinyl, Tile/Brick, Luxury Vinyl
- Doors: Six Panel
- Windows: Replacement
- Has basement: No
- Has fireplace: No
Interior area
- Total structure area: 1,300
- Total interior livable area: 1,300 sqft
- Finished area above ground: 1,300
Property
Parking
- Total spaces: 2
- Parking features: Garage Faces Front, Garage Door Opener, Driveway, Attached
- Attached garage spaces: 1
- Uncovered spaces: 1
Accessibility
- Accessibility features: None
Features
- Levels: Two
- Stories: 2
- Patio & porch: Deck, Patio
- Exterior features: Sidewalks, Street Lights, Lighting
- Pool features: None
- Fencing: Full
Lot
- Size: 6,970 Square Feet
- Dimensions: 110 x 61
Details
- Additional structures: Above Grade
- Parcel number: 10023.30061
- Zoning: NC6.5
- Special conditions: Standard
Construction
Type & style
- Home type: SingleFamily
- Architectural style: Raised Ranch/Rambler
- Property subtype: Single Family Residence
Materials
- Vinyl Siding
- Foundation: Slab
Condition
- Excellent
- New construction: No
- Year built: 1964
- Major remodel year: 2024
Utilities & green energy
- Electric: Circuit Breakers
- Sewer: Public Sewer
- Water: Public
- Utilities for property: Cable Connected, Fiber Optic
Community & HOA
Community
- Security: Carbon Monoxide Detector(s), Smoke Detector(s)
- Subdivision: Whitehall
HOA
- Has HOA: Yes
- HOA fee: $25 annually
Location
- Region: New Castle
Financial & listing details
- Price per square foot: $259/sqft
- Tax assessed value: $42,900
- Annual tax amount: $1,339
- Date on market: 7/3/2024
- Listing agreement: Exclusive Right To Sell
- Listing terms: Conventional,VA Loan,FHA 203(b),Cash
- Inclusions: Microwave, Door For Bedroom 3 Currently In Garage
- Ownership: Fee Simple
Price history
| Date | Event | Price |
|---|---|---|
| 8/9/2024 | Sold | $337,000+6%$259/sqft |
Source:  Bright MLS #DENC2063964 Report a problem Bright MLS #DENC2063964 Report a problem | ||
| 7/31/2024 | Pending sale | $317,900$245/sqft |
Source: Bright MLS #DENC2063964 Report a problem | ||
| 7/8/2024 | Contingent | $317,900$245/sqft |
Source: Bright MLS #DENC2063964 Report a problem | ||
| 7/3/2024 | Listed for sale | $317,900+60.6%$245/sqft |
Source: Bright MLS #DENC2063964 Report a problem | ||
| 2/6/2010 | Listing removed | $198,000$152/sqft |
Source: Michael McGavisk #5594820 Report a problem | ||
| 10/5/2009 | Listed for sale | $198,000+10%$152/sqft |
Source: Michael McGavisk #5594820 Report a problem | ||
| 11/22/2006 | Sold | $180,000+45.3%$138/sqft |
Source: Public Record Report a problem | ||
| 10/17/2006 | Sold | $123,859$95/sqft |
Source: Public Record Report a problem | ||
Public tax history
| Year | Property taxes | Tax assessment |
|---|---|---|
| 2025 | -- | $293,100 +583.2% |
| 2024 | $1,473 +10% | $42,900 |
| 2023 | $1,339 -4% | $42,900 |
| 2022 | $1,395 +0% | $42,900 |
| 2021 | $1,394 -0.6% | $42,900 |
| 2020 | $1,403 +0.3% | $42,900 |
| 2019 | $1,398 +8.7% | $42,900 |
| 2017 | $1,286 +11.7% | $42,900 |
| 2016 | $1,151 | $42,900 |
| 2015 | $1,151 +0% | $42,900 |
| 2014 | $1,151 | $42,900 |
| 2013 | -- | $42,900 |
| 2012 | -- | $42,900 |
| 2011 | -- | $42,900 |
| 2010 | -- | $42,900 |
| 2009 | -- | $42,900 |
| 2008 | -- | $42,900 |
| 2007 | -- | $42,900 |
| 2006 | -- | $42,900 |
| 2005 | -- | $42,900 |
| 2004 | -- | $42,900 |
| 2003 | -- | $42,900 |
| 2002 | -- | $42,900 |
| 2001 | -- | $42,900 |
Find assessor info on the county website
Neighborhood: 19720
Nearby homes
- $323,4003 bd1 ba1.4k sqft22 Auburn Dr, New Castle, DE 19720Off Market
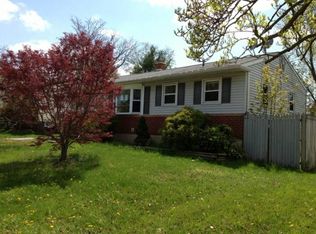
- $342,4004 bd2 ba1.5k sqft26 Auburn Dr, New Castle, DE 19720Off Market
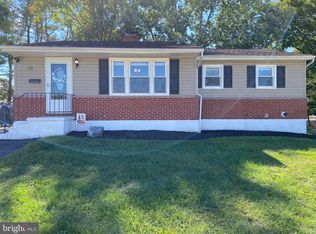
- $336,9003 bd2 ba2.1k sqft20 Auburn Dr, New Castle, DE 19720Off Market

- $320,8003 bd1 ba1.5k sqft23 Darlington Rd, New Castle, DE 19720Off Market
- $312,7004 bd2 ba1.5k sqft28 Auburn Dr, New Castle, DE 19720Off Market
- $322,7005 bd2 ba1.5k sqft21 Darlington Rd, New Castle, DE 19720Off Market
- $343,8005 bd2 ba2.1k sqft23 Auburn Dr, New Castle, DE 19720Off Market
- $333,4003 bd2 ba1.5k sqft25 Darlington Rd, New Castle, DE 19720Off Market
Nearby schools
GreatSchools rating
- 6/10Pleasantville Elementary SchoolGrades: K-5Distance: 0.7 mi
- 3/10Read (George) Middle SchoolGrades: 6-8Distance: 2.9 mi
- 2/10Penn (William) High SchoolGrades: 9-12Distance: 2.9 mi
Schools provided by the listing agent
- District: Colonial
Source: Bright MLS. This data may not be complete. We recommend contacting the local school district to confirm school assignments for this home.
Get a cash offer in 3 minutes
Find out how much your home could sell for in as little as 3 minutes with a no-obligation cash offer.
Estimated market value
$305,300
Get a cash offer in 3 minutes
Find out how much your home could sell for in as little as 3 minutes with a no-obligation cash offer.
Estimated market value
$305,300
- Delaware
- New Castle County
- New Castle
- 19720
- 24 Auburn Dr
Nearby cities
Nearby zip codes
Other New Castle Topics
