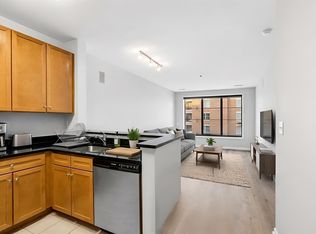
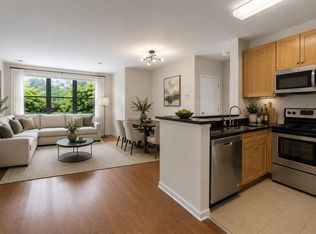
Experience exceptional waterfront living in this beautifully updated, southeast-facing 2-bedroom, 2-bath residence at the highly sought-after Hudson Club. Spanning 1,017 square feet, the home is filled with natural light and showcases impressive views of the New York City skyline and Hudson River. The open-concept layout features a renovated chef’s kitchen with quartz countertops and SS appliances, flowing seamlessly into the dining and living areas. A desirable split-bedroom design provides added privacy, including a spacious primary suite and a generously sized second bedroom with double glass doors, ideal for guests, a home office, or flexible living space. Additional highlights include an oversized in-unit washer and dryer and one-car garage parking. Monthly maintenance includes all utilities, cable, and internet, excluding electricity. Hudson Club residents enjoy an impressive collection of amenities, including concierge service, an outdoor pool, clubhouse, fitness center, business center, basketball court, cinema room, resident lounge, firepits, and electric-vehicle charging stations. Ideally located near the NY Waterway Ferry, Light Rail, NJ Transit, ACME, Starbucks, shopping, dining, and the waterfront promenade, this home offers the perfect combination of comfort, convenience, and lifestyle.
For sale
Price cut: $16K (8/21)
$749,000
24 Avenue At Port Imperial APT 205, West New York, NJ 07093
2beds
1,017sqft
Condominium
Built in ----
-- sqft lot
$-- Zestimate®
$736/sqft
$911/mo HOA
What's special
Outdoor poolOne-car garage parkingFilled with natural lightSpacious primary suiteDesirable split-bedroom designOpen-concept layout
- 39 days
- 532
- 22
Zillow last checked:
Listing updated:
Listed by:
MICHAEL B HERN 201-592-8900,
KELLER WILLIAMS CITY VIEWS 201-592-8900
Source: HCMLS,MLS#: 260014348
Facts & features
Interior
Bedrooms & bathrooms
- Bedrooms: 2
- Bathrooms: 2
- Full bathrooms: 2
Dining room
- Description: 1 Dining Room
Kitchen
- Description: 1 Kitchen
Living room
- Description: 1 Living Room
Heating
- Central
Appliances
- Included: Dishwasher, Microwave, Refrigerator, Washer/Dryer, Electric Oven
Features
- Flooring: Hardwood
Interior area
- Total structure area: 1,017
- Total interior livable area: 1,017 sqft
Property
Parking
- Parking features: 1 Car, Attached, Covered, Garage
- Has garage: Yes
Details
- Parcel number: 1200168010000801C0205
- Other equipment: Intercom
Construction
Type & style
- Home type: Condo
- Architectural style: Multi Level
- Property subtype: Condominium
Materials
- Brick
Community & HOA
Community
- Features: Community Room, Doorman, Elevator, Fitness Center, Jacuzzi, Playground, Pool, Security
HOA
- HOA fee: $911 monthly
Location
- Region: West New York
Financial & listing details
- Price per square foot: $736/sqft
- Tax assessed value: $262,000
- Annual tax amount: $18,275
- Date on market: 7/21/2026
- Inclusions: All appliances
- Exclusions: Personal property
Estimated market value
Not available
Estimated sales range
Not available
$3,359/mo
Price history
| Date | Event | Price |
|---|---|---|
| 8/21/2026 | Price change | $749,000-2.1%$736/sqft |
Source: HCMLS #260014348 Report a problem | ||
| 7/21/2026 | Listed for sale | $765,000+25.4%$752/sqft |
Source: HCMLS #260014348 Report a problem | ||
| 12/2/2021 | Sold | $610,000-5.4%$600/sqft |
Source: HCMLS #210018943 Report a problem | ||
| 8/10/2021 | Listed for sale | $645,000$634/sqft |
Source: HCMLS #210018943 Report a problem | ||
Public tax history
| Year | Property taxes | Tax assessment |
|---|---|---|
| 2023 | $444 +3.2% | $262,000 |
| 2022 | $431 | $262,000 +4578.6% |
| 2021 | $431 +1.7% | $5,600 |
| 2020 | $423 +0.5% | $5,600 |
| 2019 | $422 +0.4% | $5,600 |
| 2018 | $420 +2.7% | $5,600 |
| 2017 | $409 +2% | $5,600 |
| 2016 | $401 +7% | $5,600 |
| 2015 | $375 +0.6% | $5,600 |
| 2014 | $372 +2.9% | $5,600 |
| 2013 | $362 | $5,600 |
Find assessor info on the county website
Monthly payment
Est. payment
Payment breakdown
Explore the cost of this home by adjusting the details. Changes won't be saved.Climate risks
Neighborhood: 07093
- $136,0002 bd2 ba-- sqft24 Avenue At Port Imperial APT 217, West New York, NJ 07093Off Market

- $204,0001 bd1 ba753 sqft24 Avenue At Port Imperial APT 304, West New York, NJ 07093Off Market
- $145,7001 bd1 ba-- sqft24 Avenue At Port Imperial APT 201, West New York, NJ 07093Off Market

- $237,5002 bd2 ba-- sqft24 Avenue At Port Imperial APT 236, West New York, NJ 07093Off Market
Similar homes
- $830,0002 bd2 ba1.2k sqftGrandview II, West New York, NJ 07093For Sale
 MLS ID #260017039, EUN KYUNG SUH. HCMLS
 - $738,0002 bd2 ba1.1k sqft24 Avenue At Port Imperial APT 232, West New York, NJ 07093For Sale
 MLS ID #260016277, YURIA OMI. HCMLS
 - $738,0002 bd2 ba1.1k sqft24 Ave At Port Imperial, West New York Town, NJ 07093For Sale
 MLS ID #4046882, Yuria Omi, Coldwell Banker Realty. GSMLS
 - $735,0002 bd2 ba1.1k sqftHudson Club, West New York, NJ 07093For Sale
 MLS ID #260011845, MICHAEL B HERN. HCMLS
