Welcome to this charming 4 bedroom Cape situated on a desirable dead-end street, conveniently located close to shopping, restaurants, parks, schools, and major highways. The remodeled kitchen offers a fresh, updated space, while the living room features beautiful hardwood flooring that continues up the stairs to the two spacious second floor bedrooms. Two additional bedrooms are located on the main level, offering flexible living options. The upstairs bedrooms also feature convenient eave storage. Outside, enjoy the level, fenced yard and side deck-perfect for relaxing or entertaining. A detached one car garage provides additional parking and storage. The unfinished basement offers excellent potential to be finished for additional living space or provides plenty of room for storage, with a sump pump already in place. Additional updates include a new electric hot water heater in 2020 and furnace installed in 2014. Enjoy the benefits of Wallingford Electric, including reliable municipal electric service and competitive rates. A great opportunity to make this well-located Cape your own! Contingent upon seller finding suitable housing. (agents see private remarks for further details)
Accepting backups
$359,900
24 Bailey Avenue, Wallingford, CT 06492
4beds
1,091sqft
Single Family Residence
Built in 1947
9,147 Square Feet Lot
$-- Zestimate®
$330/sqft
$-- HOA
What's special
Detached one car garageLevel fenced yardBeautiful hardwood flooringDesirable dead-end streetRemodeled kitchen
- 48 days
- 128
- 2
Likely to sell faster than
Zillow last checked:
Listing updated:
Listed by:
Carrie Vass Brainerd (203)927-8993,
Carbutti & Co., Realtors 203-269-4910,
Mary Sutera 203-631-4100,
Carbutti & Co., Realtors
Source: Smart MLS,MLS#: 24199160
Facts & features
Interior
Bedrooms & bathrooms
- Bedrooms: 4
- Bathrooms: 1
- Full bathrooms: 1
Primary bedroom
- Level: Main
Bedroom
- Level: Main
Bedroom
- Level: Upper
Bedroom
- Level: Upper
Bathroom
- Level: Main
Kitchen
- Features: Remodeled
- Level: Main
Living room
- Features: Hardwood Floor
- Level: Main
Heating
- Forced Air, Oil
Cooling
- None
Appliances
- Included: Oven/Range, Microwave, Refrigerator, Washer, Dryer, Electric Water Heater, Water Heater
- Laundry: Lower Level
Features
- Basement: Full
- Attic: None
- Has fireplace: No
Interior area
- Total structure area: 1,091
- Total interior livable area: 1,091 sqft
- Finished area above ground: 1,091
Property
Parking
- Total spaces: 1
- Parking features: Detached
- Garage spaces: 1
Features
- Patio & porch: Deck
Lot
- Size: 9,147 Square Feet
- Features: Level
Details
- Parcel number: 2049903
- Zoning: R18
Construction
Type & style
- Home type: SingleFamily
- Architectural style: Cape Cod
- Property subtype: Single Family Residence
Materials
- Vinyl Siding
- Foundation: Concrete Perimeter
- Roof: Asphalt
Condition
- New construction: No
- Year built: 1947
Utilities & green energy
- Sewer: Public Sewer
- Water: Public
- Utilities for property: Cable Available
Community & HOA
Community
- Features: Park
- Subdivision: Yalesville
HOA
- Has HOA: No
Location
- Region: Wallingford
Financial & listing details
- Price per square foot: $330/sqft
- Tax assessed value: $195,400
- Annual tax amount: $4,801
- Date on market: 8/17/2026
Estimated market value
Not available
Estimated sales range
Not available
Not available
Price history
| Date | Event | Price |
|---|---|---|
| 8/17/2026 | Listed for sale | $359,900+99.9%$330/sqft |
Source:  Smart MLS #24199160 Report a problem Smart MLS #24199160 Report a problem | ||
| 10/31/2014 | Sold | $180,000-2.2%$165/sqft |
Source: Smart MLS #N354511 Report a problem | ||
| 9/18/2014 | Pending sale | $184,000$169/sqft |
Source: Combs Real Estate Dan #N354511 Report a problem | ||
| 9/9/2014 | Listed for sale | $184,000-6.1%$169/sqft |
Source: Combs Real Estate Dan #N354511 Report a problem | ||
| 2/27/2004 | Sold | $196,000+45.2%$180/sqft |
Source: Smart MLS #G335230 Report a problem | ||
| 6/14/1996 | Sold | $135,000+17.4%$124/sqft |
Source: Public Record Report a problem | ||
| 1/3/1992 | Sold | $115,000$105/sqft |
Source: Public Record Report a problem | ||
Public tax history
| Year | Property taxes | Tax assessment |
|---|---|---|
| 2025 | $4,713 +13.1% | $195,400 +43.8% |
| 2024 | $4,167 +4.5% | $135,900 |
| 2023 | $3,987 +1% | $135,900 |
| 2022 | $3,947 +1.8% | $135,900 |
| 2021 | $3,876 +0% | $135,900 +7.3% |
| 2020 | $3,876 +4.8% | $126,700 |
| 2019 | $3,698 +1.9% | $126,700 |
| 2018 | $3,629 +0.3% | $126,700 |
| 2017 | $3,617 +2.3% | $126,700 |
| 2016 | $3,534 -0.2% | $126,700 -1.7% |
| 2015 | $3,541 +2.2% | $128,900 |
| 2014 | $3,466 +2.5% | $128,900 |
| 2013 | $3,380 +0.9% | $128,900 |
| 2012 | $3,349 +3% | $128,900 |
| 2011 | $3,251 -1% | $128,900 -5.5% |
| 2010 | $3,284 +4.6% | $136,360 |
| 2009 | $3,139 +0.5% | $136,360 |
| 2008 | $3,123 +3.9% | $136,360 |
| 2007 | $3,007 +3.8% | $136,360 |
| 2006 | $2,898 +15% | $136,360 +44% |
| 2005 | $2,519 +6% | $94,700 |
| 2003 | $2,377 +16.5% | $94,700 +20% |
| 2000 | $2,041 | $78,900 |
Find assessor info on the county website
Monthly payment
Est. payment
Payment breakdown
Explore the cost of this home by adjusting the details. Changes won't be saved.Climate risks
Neighborhood: 06492
Nearby schools
Schools provided by the listing agent
- Middle: James Moran
- High: Mark T. Sheehan
Source: Smart MLS. This data may not be complete. We recommend contacting the local school district to confirm school assignments for this home.
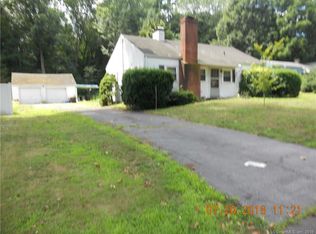
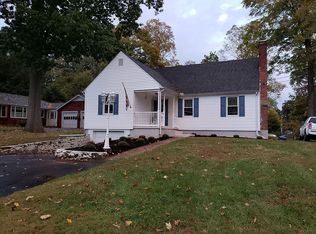
Similar homes
- $299,9002 bd3 ba1.5k sqftStaffordshire Commons, Wallingford, CT 06492For Sale

 MLS ID #24211487, Akenmisire Musa, The Agency. Smart MLS
 - $369,9004 bd1 ba1.2k sqft100 Worthington Point Road, Berlin, CT 06037For Sale
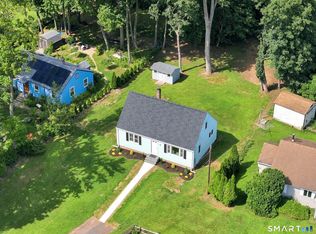 MLS ID #24200733, Agnes Mroczka, William Raveis Real Estate. Smart MLS
 - $349,9003 bd2 ba1.5k sqft23-R Partridge Lane, Durham, CT 06422For Sale
 MLS ID #24210040, Michelle Mazzotta, eXp Realty. Smart MLS
 - $295,0003 bd1 ba1.3k sqft185 Columbus Avenue, Meriden, CT 06451For Sale
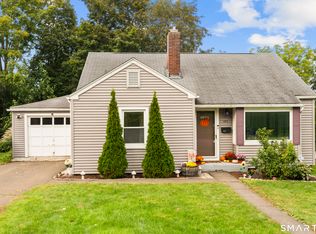 MLS ID #24210282, Heather M. Fitzgerald, Coldwell Banker Realty. Smart MLS
 - $359,9993 bd2 ba1.2k sqft203 Fairlane Drive, Wethersfield, CT 06109For SaleMLS ID #24210935, John T. Maier, Maier Real Estate. Smart MLS
- $324,9003 bd1 ba1k sqft1557 Wolcott Road, Wolcott, CT 06716For SaleMLS ID #24211692, Flamur Canaj, Coldwell Banker Realty. Smart MLS
- $349,9993 bd3 ba1.3k sqft172 Andrew Avenue, Naugatuck, CT 06770For SaleMLS ID #24211398, JR B. Torchon, Jr., eXp Realty. Smart MLS
- $375,0003 bd3 ba1.6k sqft515 Gracey Avenue, Meriden, CT 06451For SaleMLS ID #24207082, Jimmy Edwards, Redfin Corporation. Smart MLS
- $389,9004 bd2 ba1.2k sqft143 Federal Street, West Hartford, CT 06110For SaleMLS ID #24211246, Ashley Paige Pushee, eXp Realty. Smart MLS
- $340,0003 bd2 ba1.2k sqft160 Sanford Street, Hamden, CT 06514For SaleMLS ID #24192710, Lauren Levey, Real Broker CT, LLC. Smart MLS
- $350,0003 bd3 ba1.4k sqft54 Exeter Road, Hamden, CT 06518For SaleMLS ID #24193865, Sherri L. Ciotto, Berkshire Hathaway NE Prop.. Smart MLS
- $399,9004 bd2 ba1.1k sqft3198 Durham Road, Guilford, CT 06437For SaleMLS ID #24208406, Shawna Rohan, eXp Realty. Smart MLS
- $350,0004 bd2 ba1.3k sqft34 Shelter Hill Avenue, Watertown, CT 06779For SaleMLS ID #24184049, William Piccirillo, BHGRE Gaetano Marra Homes. Smart MLS
- $425,0003 bd2 ba1.5k sqft125 Wallingford Road, Cheshire, CT 06410For SaleMLS ID #24205907, Heather Dacey, William Raveis Real Estate. Smart MLS
- $349,9003 bd2 ba1.3k sqft38 Linwood Street, Bristol, CT 06010For SaleMLS ID #24197127, Arben Belica, William Raveis Real Estate. Smart MLS
- $379,9002 bd1 ba1.1k sqft142 Crystal Lake Road, Middletown, CT 06457For SaleMLS ID #24207901, Jessica Fedorich, Stone Crest Realty LLC. Smart MLS
- $350,0003 bd2 ba1.3k sqft33 Evergreen Avenue, Hamden, CT 06518For SaleMLS ID #24201018, Michael Calabro, Coldwell Banker Calabro. Smart MLS
- $350,0003 bd2 ba1.4k sqft138 Steinmann Avenue, Middlebury, CT 06762For SaleMLS ID #24203915, Sarita Conforti, West View Properties, LLC. Smart MLS
- $325,0003 bd1 ba1.2k sqft12 Hillview Avenue, Hamden, CT 06514For SaleMLS ID #24201362, Catherine Cardell Yarmosh, Coldwell Banker Realty. Smart MLS
- $335,0003 bd1 ba1.4k sqft184 Ward Street, Naugatuck, CT 06770For SaleMLS ID #24204258, Joseph Conforti, West View Properties, LLC. Smart MLS
