. Brand New colonial-November 2025 completion. Featuring 4 bedrooms, 2.5 baths & 9' ceilings on first floor. Located in the award-winning Bethlehem schools, it boasts a first-floor den, luxury vinyl flooring, quartz countertops in the kitchen & baths, a gas fireplace, large walk-in pantry, mudroom, second-floor laundry, and spacious bedrooms with dual walk-in closets and tray ceiling in the main bedroom. The tiled baths, covered front porch, landscaping package, public utilities, two-car garage, and an open basement ready for future finishing add to its appeal. The open-concept design offers ample storage and a spacious ambiance on a lot that offers 150' + rear yard area. Broker/owner. Images from previous builds and 29 Sylvan Ave Delmar. Call agent for more.
Closed
$659,000
24 Bain Drive, Delmar, NY 12054
4beds
2,332sqft
Single Family Residence, Residential
Built in ----
0.35 Acres Lot
$685,400 Zestimate®
$283/sqft
$3,749 Estimated rent
Home value
$685,400
$603,000 - $775,000
$3,749/mo
Zestimate® history
Owner options
List your home for rent
$3,749/mo
Rent Zestimate®
Find your next renter with Zillow Rental Manager. Plus, with online applications, you can quickly screen prospective tenants – for free.
$3,749/mo
Rent Zestimate®
Refinance and save
$4,741/mo
Est. payment
Refinancing to a lower rate could help reduce your monthly payments and save thousands over the life of the loan.
$4,741/mo
Est. payment
Explore your selling options
Work with a Zillow partner agent
Leverage their expertise and Zillow's premium Showcase listings to get your home seen by more buyers.
Get startedList with your own agent
Get your home in front of millions of buyers by listing it on Zillow.
Learn how to do itSell it yourself
Take full control of how buyers see your home on Zillow by listing For Sale by Owner (FSBO).
List your homeWhat's special
Gas fireplaceCovered front porchSecond-floor laundryOpen-concept designLandscaping packageFirst-floor denTiled baths
Zillow last checked:
Listing updated:
Listed by:
Jared A George 518-858-2637,
Tri Capital Realty LLC
Bought with:
Jennifer L Karam, 10301201188
Howard Hanna Capital Inc
Source: Global MLS,MLS#: 202515275
Facts & features
Interior
Bedrooms & bathrooms
- Bedrooms: 4
- Bathrooms: 3
- Full bathrooms: 2
- 1/2 bathrooms: 1
Bedroom
- Level: Second
Bedroom
- Level: Second
Bedroom
- Level: Second
Bedroom
- Level: Second
Half bathroom
- Level: First
Full bathroom
- Level: Second
Full bathroom
- Level: Second
Den
- Level: First
Foyer
- Level: First
Great room
- Level: First
Kitchen
- Level: First
Laundry
- Level: Second
Heating
- Natural Gas
Cooling
- Central Air
Appliances
- Included: Dishwasher, Electric Water Heater, Microwave, Range
- Laundry: Electric Dryer Hookup, Laundry Room, Upper Level, Washer Hookup
Features
- High Speed Internet, Tray Ceiling(s), Walk-In Closet(s), Ceramic Tile Bath, Eat-in Kitchen, Kitchen Island
- Flooring: Tile, Vinyl, Carpet
- Doors: Sliding Doors
- Windows: Screens, Double Pane Windows, Egress Window, ENERGY STAR Qualified Windows, Insulated Windows
- Basement: Exterior Entry,Full
- Number of fireplaces: 1
- Fireplace features: Family Room, Gas
Interior area
- Total structure area: 2,332
- Total interior livable area: 2,332 sqft
- Finished area above ground: 2,332
- Finished area below ground: 0
Property
Parking
- Total spaces: 6
- Parking features: Off Street, Attached, Driveway, Garage Door Opener
- Garage spaces: 2
- Has uncovered spaces: Yes
Features
- Patio & porch: Covered, Front Porch
- Exterior features: Lighting
Lot
- Size: 0.35 Acres
- Features: Wooded, Cleared
Details
- Parcel number: 97.13112
- Special conditions: Other
Construction
Type & style
- Home type: SingleFamily
- Architectural style: Colonial
- Property subtype: Single Family Residence, Residential
Materials
- Other, Vinyl Siding
- Foundation: Concrete Perimeter
- Roof: Asbestos Shingle
Condition
- New construction: Yes
Utilities & green energy
- Electric: Underground
- Sewer: Public Sewer
- Water: Public
- Utilities for property: Cable Available, Underground Utilities
Community & HOA
Community
- Security: Smoke Detector(s), Carbon Monoxide Detector(s), Fire Escape
HOA
- Has HOA: No
Location
- Region: Delmar
Financial & listing details
- Price per square foot: $283/sqft
- Tax assessed value: $32,031
- Date on market: 4/15/2025
Price history
| Date | Event | Price |
|---|---|---|
| 2/26/2026 | Sold | $659,000$283/sqft |
Source:  Global MLS #202515275 Report a problem Global MLS #202515275 Report a problem | ||
| 10/16/2025 | Pending sale | $659,000$283/sqft |
Source: Global MLS #202515275 Report a problem | ||
| 4/15/2025 | Listed for sale | $659,000$283/sqft |
Source: Global MLS #202515275 Report a problem | ||
Public tax history
| Year | Property taxes | Tax assessment |
|---|---|---|
| 2025 | -- | $20,500 |
| 2024 | -- | $20,500 |
| 2023 | -- | $20,500 |
| 2022 | -- | $20,500 |
| 2021 | -- | $20,500 |
| 2020 | -- | $20,500 |
| 2019 | -- | $20,500 |
| 2018 | -- | $20,500 |
| 2017 | $635 | $20,500 |
| 2016 | -- | $20,500 |
| 2015 | -- | $20,500 |
| 2014 | -- | $20,500 +720% |
| 2013 | -- | $2,500 |
| 2012 | -- | $2,500 |
| 2011 | -- | $2,500 |
| 2010 | -- | $2,500 |
| 2009 | -- | $2,500 |
| 2008 | -- | $2,500 |
| 2007 | -- | $2,500 |
| 2006 | -- | $2,500 |
| 2005 | -- | $2,500 |
| 2004 | -- | $2,500 |
| 2003 | -- | $2,500 |
| 2002 | -- | $2,500 |
| 2001 | -- | $2,500 |
| 2000 | -- | $2,500 |
Find assessor info on the county website
Neighborhood: 12054
Nearby homes
- $344,4002 bd1 ba1.2k sqft28 Bain Dr, Delmar, NY 12054Off Market
- $--8,712 sqft00 Bain Dr, Delmar, NY 12054Off Market
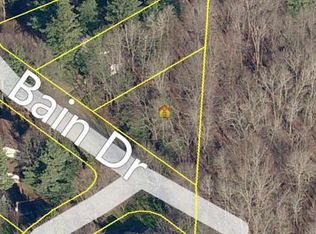
- $501,0003 bd2 ba2.1k sqft20 Bain Dr, Delmar, NY 12054Off Market
- $570,9004 bd2 ba2.1k sqft32 Bain Dr, Delmar, NY 12054Off Market
- $821,8005 bd3 ba3.2k sqft50 Spindler Ct, Delmar, NY 12054Off Market
- $755,8005 bd2 ba2.4k sqft46 Spindler Ct, Delmar, NY 12054Off Market
- $687,0003 bd2 ba1.7k sqft16 Bain Dr, Delmar, NY 12054Off Market
- $606,3004 bd3 ba2.5k sqft01 Bain Dr, Delmar, NY 12054Off Market
Nearby schools
GreatSchools rating
- 7/10Bethlehem Central Middle SchoolGrades: 5-8Distance: 1.6 mi
- 10/10Bethlehem Central Senior High SchoolGrades: 9-12Distance: 1.9 mi
- 9/10Eagle Elementary SchoolGrades: K-5Distance: 1.9 mi
Schools provided by the listing agent
- Elementary: Eagle
- High: Bethlehem Central
Source: Global MLS. This data may not be complete. We recommend contacting the local school district to confirm school assignments for this home.
- New York
- Albany County
- Delmar
- 12054
- 24 Bain Drive
