Skip main navigation
Active
  • Price cut: $8K (5/26)
    $342,000

    24 Balsam Crest Path UNIT B, Warrensburg, NY 12817

    2beds
    1,320sqft
    Loading
    Townhouse, Residential
    Built in 2003
    1,306 Square Feet Lot
    $335,700 Zestimate®
    $259/sqft
    $400/mo HOA

    What's special

    Tennis courtsGolf courseNature walking trails
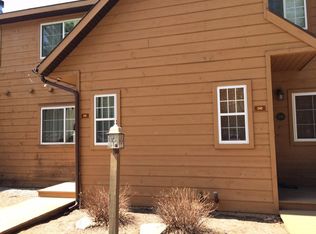
    Opportunity to own an Adirondack Town Home in the private Green Mansions development. A resort style HOA that includes tennis courts, nature walking trails, golf course, private swimming and paddle board lake. Near Gore Mountain Ski Complex, Dynamite Hill Sledding, Lake George and all the Adirondack Mountains have to offer. Ideal investment property with past solid rental history and completely furnished in ADK decor. Schedule your preview today!
    131 days
    |
    131
    |
    3
    |

    Zillow last checked:

    Listing updated:

    Listed by:

    CapMark Realty LLC 877-638-5457,

    John P Gollhofer 518-586-2578

    Source: Global MLS,MLS#: 202526662MLS Logo

    Loading...

      Facts & features

      Interior

      Bedrooms & bathrooms
      • Bedrooms: 2
      • Bathrooms: 2
      • Full bathrooms: 1
      • 1/2 bathrooms: 1
      Primary bedroom
      • Level: Second
      Bedroom
      • Level: Second
      Primary bathroom
      • Level: Second
      Half bathroom
      • Level: First
      Kitchen
      • Level: First
      Living room
      • Level: First
      Heating
      • Baseboard, Electric
      Cooling
      • AC Pump, Central Air
      Appliances
      • Included: Dishwasher, Microwave, Range, Range Hood, Refrigerator, Washer/Dryer
      • Laundry: Laundry Closet, Upper Level
      Features
      • Flooring: Hardwood
      • Basement: None
      • Number of fireplaces: 1
      • Fireplace features: Living Room, Wood Burning
      Interior area
      • Total structure area: 1,320
      • Total interior livable area: 1,320 sqft
      • Finished area above ground: 1,320
      • Finished area below ground: 0

      Property

      Parking
      • Total spaces: 4
      • Parking features: Garage
      • Garage spaces: 4
      Features
      • Patio & porch: Pressure Treated Deck, Rear Porch, Screened, Front Porch
      • Exterior features: Gas Grill, Tennis Court(s)
      • Fencing: None
      • Has view: Yes
      • View description: Mountain(s), Trees/Woods
      • Waterfront features: Beach Front, Deeded Water Access
      • Body of water: Tripp Lake
      Lot
      • Size: 1,306 Square Feet
      • Features: Mountain(s), Wooded, Garden, Landscaped
      Details
      • Additional structures: Tennis Court(s)
      • Parcel number: 524000 153.26112
      • Zoning description: Single Residence

      Construction

      Type & style
      • Home type: Townhouse
      • Property subtype: Townhouse, Residential
      Materials
      • Clapboard, Wood Siding
      • Foundation: Slab
      • Roof: Shingle,Asphalt
      Condition
      • Updated/Remodeled
      • New construction: No
      • Year built: 2003

      Utilities & green energy

      • Electric: Underground
      • Sewer: Public Sewer
      • Water: Public
      • Utilities for property: Underground Utilities

      Community & HOA

      Community
      • Security: Smoke Detector(s), Carbon Monoxide Detector(s)
      HOA
      • Has HOA: Yes
      • Amenities included: Beach Access, Lake Access, Recreation Facilities
      • Services included: Maintenance Grounds, Maintenance Structure, Snow Removal, Trash
      • HOA fee: $400 monthly
      Location
      • Region: Warrensburg

      Financial & listing details

      • Price per square foot: $259/sqft
      • Tax assessed value: $275,000
      • Annual tax amount: $2,621
      • Date on market: 3/9/2026
      • Listing terms: Cash

        Estimated market value

        $335,700

        $319,000 - $352,000

        $2,293/mo

        Price history

        DateEventPrice
        5/26/2026Price change$342,000-2.3%$259/sqft
        Source: Global MLS #202526662 Report a problem
        3/9/2026Listed for sale$350,000$265/sqft
        Source: Global MLS #202526662 Report a problem
        3/2/2026Listing removed$350,000$265/sqft
        Source: Global MLS #202526662 Report a problem
        1/9/2026Price change$350,000-2.8%$265/sqft
        Source: Global MLS #202526662 Report a problem
        9/26/2025Listed for sale$360,000+239.8%$273/sqft
        Source: Global MLS #202526662 Report a problem
        10/31/2016Sold$105,950-3.6%$80/sqft
        Source: Public Record Report a problem
        10/4/2016Pending sale$109,900$83/sqft
        Source: Select Sothebys International Realty #125103 Report a problem
        10/4/2016Listed for sale$109,900-56.6%$83/sqft
        Source: Select Sothebys International Realty #125103 Report a problem
        3/3/2010Sold$253,000$192/sqft
        Source: Public Record Report a problem

        Public tax history

        YearProperty taxesTax assessment
        2025-- $275,000
        2024-- $275,000 +68.8%
        2023-- $162,900
        2022-- $162,900
        2021-- $162,900
        2020-- $162,900
        2019-- $162,900
        2018-- $162,900
        2017$2,621 $162,900 -5%
        2016-- $171,500 -5%
        2015-- $180,500
        Find assessor info on the county website

        Monthly payment

        Estimated monthly payment$1,822
        All calculations are estimates and provided by Zillow, Inc. for informational purposes only. Actual amounts may vary.
        HOA fees may include property taxes on listings classified as Co-Ops. Contact the listing agent and/or owner for fee details.
        Mortgage interest rates are dependent on a number of factors, including credit score, down payment, and repayment length. Interest rate data provided by Zillow Group Marketplace, Inc. as of 1/1/1970 from various mortgage lenders with which we have lead or other similar arrangements; the Estimated Payment is an average of those rates.
        See how much you could borrow to make a competitive offer.

        Climate risks

        Neighborhood: 12817

        Getting around

        0 / 100
        Car-Dependent
        19 / 100
        Somewhat Bikeable

        Nearby schools

        GreatSchools rating
        Schools provided by the listing agent
        • Elementary: North Warren Central
        • High: North Warren Central

        Source: Global MLS. This data may not be complete. We recommend contacting the local school district to confirm school assignments for this home.

        A local agent can set up tours, give advice and negotiate with sellers.

        Browse local experts

        Similar homes