A lovely 2 bedroom, 1.5 bath Whistler Village townhome that is fully updated and move-in ready. The welcoming entry has been updated to enclose a mudroom area and has new windows and doors. The ground level features wood flooring and an open floor plan living area with a natural gas stove, dining room, and kitchen. The kitchen has been fully renovated with custom white shaker cabinetry, Bosch and Frigidaire stainless steel appliances, cement counter tops and tiled backsplash. Additionally, a bathroom has been added on the ground floor for convenience. Upstairs you will find two bedrooms with updated paint and flooring with large windows providing lots of natural light. The upstairs bathroom has been remodeled to include a double vanity sink and walk-in shower. The stackable washer and dryer are also on the upper level. Finish your busy mountain days by grilling on your large private deck shaded by a cherry blossom tree or relax in the community pool or hot tub. HOA covers internet, cable, trash, water/sewer and allows for both owners and tenants to have up to two dogs. Property is close to the Yampa River Core Trail and along the bus route. This home provides the convenience of a prime location just 1.5 miles to the ski area.
Sold for $570,000
$570,000
24 Balsam Court UNIT 24, Steamboat Springs, CO 80487
2beds
920sqft
Townhouse
Built in 1980
570 Square Feet Lot
$567,600 Zestimate®
$620/sqft
$3,160 Estimated rent
Home value
$567,600
$528,000 - $607,000
$3,160/mo
Zestimate® history
Owner options
List your home for rent
$3,160/mo
Rent Zestimate®
Find your next renter with Zillow Rental Manager. Plus, with online applications, you can quickly screen prospective tenants – for free.
$3,160/mo
Rent Zestimate®
Refinance and save
$14,636/mo
Est. payment
Refinancing to a lower rate could help reduce your monthly payments and save thousands over the life of the loan.
$14,636/mo
Est. payment
Explore your selling options
Work with a Zillow partner agent
Leverage their expertise and Zillow's premium Showcase listings to get your home seen by more buyers.
Get startedList with your own agent
Get your home in front of millions of buyers by listing it on Zillow.
Learn how to do itSell it yourself
Take full control of how buyers see your home on Zillow by listing For Sale by Owner (FSBO).
List your homeWhat's special
Dining roomNatural gas stoveTiled backsplashCement counter topsCustom white shaker cabinetryWood flooringWelcoming entry
Zillow last checked:
Listing updated:
Listed by:
Cheryl Foote 970-846-6444,
Compass
Bought with:
Michelle Parilla, FA100071440
The Agency Steamboat Springs
Source: Altitude Realtors,MLS#: S1068492 Originating MLS: Steamboat Springs Board of Realtors
Originating MLS: Steamboat Springs Board of RealtorsFacts & features
Interior
Bedrooms & bathrooms
- Bedrooms: 2
- Bathrooms: 2
- Full bathrooms: 1
- 1/2 bathrooms: 1
Bedroom
- Level: Upper
Bedroom
- Level: Upper
Dining room
- Level: Main
Other
- Level: Upper
Half bath
- Level: Main
Kitchen
- Level: Main
Laundry
- Level: Upper
Living room
- Level: Main
Heating
- Baseboard, Electric
Appliances
- Included: Convection Oven, Dishwasher, Disposal, Microwave, Range, Refrigerator, Dryer, Washer
- Laundry: In Unit
Features
- Built-in Features, Concrete Counters, Entrance Foyer, Eat-in Kitchen, Open Floorplan, See Remarks
- Flooring: Carpet, Tile, Wood
Interior area
- Total interior livable area: 920 sqft
Property
Parking
- Parking features: Parking Lot
Features
- Levels: Two,Multi/Split
- Pool features: Community
- Has view: Yes
- View description: Mountain(s), Ski Area, Valley
Lot
- Size: 570 Square Feet
- Features: Near Public Transit, See Remarks
Details
- Parcel number: R4257302
- Zoning description: Planned Unit Development
Construction
Type & style
- Home type: Townhouse
- Property subtype: Townhouse
Materials
- Frame, Wood Siding
- Roof: Asphalt
Condition
- Resale
- Year built: 1980
Utilities & green energy
- Sewer: Connected, Public Sewer
- Water: Public
- Utilities for property: Cable Available, Electricity Available, Natural Gas Available, Sewer Available, Snow Removal, Trash Collection, Water Available, Sewer Connected
Community & HOA
Community
- Features: Pool, Public Transportation
- Subdivision: Whistler Village Townhomes
HOA
- Has HOA: Yes
- HOA fee: $11,424 annually
Location
- Region: Steamboat Springs
Financial & listing details
- Price per square foot: $620/sqft
- Annual tax amount: $1,296
- Date on market: 5/6/2026
- Exclusions: No
- Road surface type: Paved
Price history
| Date | Event | Price |
|---|---|---|
| 7/17/2026 | Sold | $570,000-5.8%$620/sqft |
Source:  Altitude Realtors #S1068492 Report a problem Altitude Realtors #S1068492 Report a problem | ||
| 6/18/2026 | Pending sale | $605,000$658/sqft |
Source: Altitude Realtors #S1068492 Report a problem | ||
| 5/6/2026 | Listed for sale | $605,000$658/sqft |
Source: Altitude Realtors #S1068492 Report a problem | ||
Public tax history
Tax history is unavailable.
Neighborhood: 80487
Nearby homes
- $570,0002 bd1 ba920 sqft24 Balsam Ct, Steamboat Springs, CO 80487Sold
- $493,6001 bd1 ba920 sqft22 Balsam Ct, Steamboat Springs, CO 80487Off Market
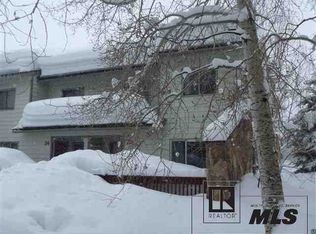
- $533,1002 bd1 ba968 sqft26 Balsam Ct, Steamboat Springs, CO 80487Off Market
- $585,9002 bd1 ba920 sqft23 Cedar Ct, Steamboat Springs, CO 80487Off Market
- $586,6002 bd2 ba920 sqft23 Cedar Ct #23, Steamboat Springs, CO 80487Off Market
- $430,0002 bd1 ba920 sqft21 Cedar Ct #21, Steamboat Springs, CO 80487Sold
- $521,0002 bd1 ba968 sqft25 Cedar Ct, Steamboat Springs, CO 80487Off Market
- $430,0002 bd2 ba940 sqft21 Cedar Ct, Steamboat Springs, CO 80487Sold
Nearby schools
GreatSchools rating
- 8/10Soda Creek Elementary SchoolGrades: PK-5Distance: 3.3 mi
- 8/10Steamboat Springs Middle SchoolGrades: 6-8Distance: 3.4 mi
- 7/10Steamboat Springs High SchoolGrades: 9-12Distance: 2.8 mi
Schools provided by the listing agent
- Elementary: Soda Creek
- Middle: Steamboat Springs
- High: Steamboat Springs
Source: Altitude Realtors. This data may not be complete. We recommend contacting the local school district to confirm school assignments for this home.


Get pre-qualified for a loan
At Zillow Home Loans, we can pre-qualify you in as little as 5 minutes with no impact to your credit score.An equal housing lender. NMLS #10287.
- Colorado
- Routt County
- Steamboat Springs
- 80487
- 24 Balsam Court Unit 24
Nearby cities
Nearby zip codes
Other Steamboat Springs Topics
- Apartments for Rent in 80487
- Houses for Sale in 80487
- Houses for Rent in 80487
- 80487 Real Estate
- Steamboat Springs Condos
- Houses for Sale in Steamboat Springs
- Newest Listings in Steamboat Springs
- Steamboat Springs Home Values
- Steamboat Springs Real Estate Agents
- Steamboat Springs Refinance
- Steamboat Springs Mortgage Rates
