Skip main navigation
Sold for $455,000
  • $455,000

    24 Barcomb Ave, Morrisonville, NY 12962

    4beds
    3,060sqft
    Single Family Residence
    Built in 2003
    0.45 Acres Lot
    $462,800 Zestimate®
    $149/sqft
    $3,406 Estimated rent

    Home value

    $462,800

    $370,000 - $579,000

    $3,406/mo

    Zestimate® history
    Loading
    Loading...

    Owner options

    List your home for rent

    $3,406/mo

    Rent Zestimate®

    Find your next renter with Zillow Rental Manager. Plus, with online applications, you can quickly screen prospective tenants – for free.

    Learn more

    $3,406/mo

    Rent Zestimate®

    Refinance and save

    $3,096/mo

    Est. payment

    Refinancing to a lower rate could help reduce your monthly payments and save thousands over the life of the loan.

    See today's rates

    $3,096/mo

    Est. payment

    Explore your selling options

    Work with a Zillow partner agent

    Leverage their expertise and Zillow's premium Showcase listings to get your home seen by more buyers.

    Get started

    List with your own agent

    Get your home in front of millions of buyers by listing it on Zillow.

    Learn how to do it

    Sell it yourself

    Take full control of how buyers see your home on Zillow by listing For Sale by Owner (FSBO).

    List your home

    What's special

    Modern upgradesStylish lightingCentral airRear deckFinished basementSolar motion lightsFire pit
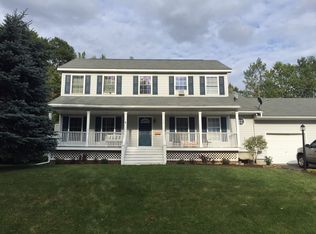
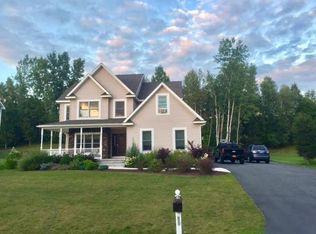
    This beautifully updated 4-bedroom, 2.5-bath home offers modern upgrades and spacious living throughout. The open-concept kitchen (2025) features new cabinets, quartz countertops, butcher block accents, a 7'x3' island with seating, and a coffee bar. The main floor boasts rustic Pergo flooring, solid wood trim, and stylish lighting. Upstairs, the massive primary suite (25'x27') includes dual walk-in closets and a luxurious bath with soaking tub, walk-in shower, and extra storage. Additional bedrooms include generous closet space, including another walk-in. The finished basement provides versatile living space with walk-out access to the heated oversized garage (25'x27'), complete with ceiling storage, bike racks, and extensive shelving. Enjoy outdoor living with a farmer's porch, rear deck, second-floor balcony, fire pit, and shed. Thoughtful upgrades include central air, on-demand hot water, generator hookup, leaf guard gutters, solar motion lights, and fresh paint throughout (2025). With a large driveway, updated bathrooms (2025), and exceptional storage, this home combines modern comfort with everyday convenience—ready for you to move right in.

    Zillow last checked:

    Listing updated:

    Listed by:

    Andre Lacombe,

    RE/MAX North Country

    Bought with:

    Mark LeClair, 10401398186

    Century 21 The One

    Source: ACVMLS,MLS#: 205860MLS Logo

    Facts & features

    Interior

    Bedrooms & bathrooms
    • Bedrooms: 4
    • Bathrooms: 3
    • Full bathrooms: 2
    • 1/2 bathrooms: 1
    • Main level bathrooms: 1
    Primary bedroom
    • Features: Hardwood
    • Level: Second
    • Area: 675 Square Feet
    • Dimensions: 27 x 25
    Bedroom 2
    • Features: Laminate Counters
    • Level: Second
    • Area: 144 Square Feet
    • Dimensions: 12 x 12
    Bedroom 3
    • Features: Laminate Counters
    • Level: Second
    • Area: 140 Square Feet
    • Dimensions: 14 x 10
    Bedroom 4
    • Features: Laminate Counters
    • Level: Second
    • Area: 144 Square Feet
    • Dimensions: 12 x 12
    Primary bathroom
    • Features: Ceramic Tile
    • Level: Second
    • Area: 80 Square Feet
    • Dimensions: 10 x 8
    Bathroom 2
    • Features: Ceramic Tile
    • Level: Second
    • Area: 40 Square Feet
    • Dimensions: 5 x 8
    Basement
    • Features: Laminate Counters
    • Level: Basement
    • Area: 325 Square Feet
    • Dimensions: 25 x 13
    Dining room
    • Features: Luxury Vinyl
    • Level: First
    • Area: 156 Square Feet
    • Dimensions: 12 x 13
    Kitchen
    • Features: Luxury Vinyl
    • Level: First
    • Area: 325 Square Feet
    • Dimensions: 25 x 13
    Living room
    • Features: Luxury Vinyl
    • Level: First
    • Area: 156 Square Feet
    • Dimensions: 13 x 12
    Heating
    • Forced Air, Natural Gas
    Cooling
    • Central Air
    Appliances
    • Included: Dishwasher, Free-Standing Electric Range, Free-Standing Range, Free-Standing Refrigerator, Microwave
    • Laundry: Electric Dryer Hookup, Laundry Room, Washer Hookup
    Features
    • Breakfast Bar, Cathedral Ceiling(s), Ceiling Fan(s), Central Vacuum, High Ceilings, Walk-In Closet(s)
    • Flooring: Luxury Vinyl
    • Windows: Double Pane Windows, Vinyl Clad Windows
    • Basement: Full,Partially Finished,Storage Space,Walk-Out Access
    • Has fireplace: No
    Interior area
    • Total structure area: 3,260
    • Total interior livable area: 3,060 sqft
    • Finished area above ground: 2,660
    • Finished area below ground: 400

    Property

    Parking
    • Total spaces: 2
    • Parking features: Paved
    • Attached garage spaces: 2
    Features
    • Levels: Two
    • Stories: 2
    • Patio & porch: Deck, Front Porch
    • Exterior features: Fire Pit
    • Has view: Yes
    • View description: Neighborhood
    Lot
    • Size: 0.45 Acres
    • Features: Cleared
    Details
    • Additional structures: Shed(s)
    • Parcel number: 219.2131
    • Zoning: Residential
    • Special conditions: Standard
    • Other equipment: Generator Hookup

    Construction

    Type & style
    • Home type: SingleFamily
    • Architectural style: Colonial
    • Property subtype: Single Family Residence
    Materials
    • Stone, Vinyl Siding
    • Roof: Asphalt
    Condition
    • Updated/Remodeled
    • New construction: No
    • Year built: 2003

    Utilities & green energy

    • Sewer: Septic Tank
    • Water: Public
    • Utilities for property: Cable Available, Cable Connected, Electricity Connected, Internet Available, Internet Connected, Natural Gas Connected, Phone Available, Water Connected

    Community & HOA

    Community
    • Security: Carbon Monoxide Detector(s), Security Lights, Smoke Detector(s)
    Location
    • Region: Morrisonville

    Financial & listing details

    • Price per square foot: $149/sqft
    • Tax assessed value: $380,700
    • Annual tax amount: $8,128
    • Date on market: 9/22/2025
    • Listing agreement: Exclusive Right To Sell
    • Listing terms: Cash,Conventional,FHA,VA Loan
    • Lease term: Short Term Lease
    • Electric utility on property: Yes
    • Road surface type: Paved

    Price history

    DateEventPrice
    3/26/2026Sold$455,000-3.2%$149/sqft
    Source: ACVMLS #205860 Report a problem
    1/26/2026Pending sale$470,000$154/sqft
    Source: ACVMLS #205860 Report a problem
    10/9/2025Price change$470,000-3.9%$154/sqft
    Source: ACVMLS #205860 Report a problem
    10/5/2025Price change$489,000-2%$160/sqft
    Source: ACVMLS #205860 Report a problem
    9/22/2025Listed for sale$499,000+34.9%$163/sqft
    Source: ACVMLS #205860 Report a problem
    6/12/2023Sold$370,000+3.4%$121/sqft
    Source: ACVMLS #178284 Report a problem
    4/27/2023Pending sale$357,995$117/sqft
    Source: ACVMLS #178284 Report a problem
    4/19/2023Price change$357,995-5.8%$117/sqft
    Source: ACVMLS #178284 Report a problem
    4/12/2023Price change$379,995-6.4%$124/sqft
    Source: ACVMLS #178284 Report a problem
    4/2/2023Pending sale$405,995$133/sqft
    Source: ACVMLS #178284 Report a problem
    3/22/2023Listed for sale$405,995+11%$133/sqft
    Source: ACVMLS #178284 Report a problem
    2/4/2023Listing removed$365,900$120/sqft
    Source: ACVMLS #176991 Report a problem
    11/18/2022Price change$365,900-2.4%$120/sqft
    Source: ACVMLS #176991 Report a problem
    11/3/2022Price change$375,000-2.6%$123/sqft
    Source: ACVMLS #176991 Report a problem
    10/27/2022Price change$385,000-3.8%$126/sqft
    Source: ACVMLS #176991 Report a problem
    10/20/2022Listed for sale$400,000$131/sqft
    Source: ACVMLS #176991 Report a problem
    10/14/2022Pending sale$400,000$131/sqft
    Source: ACVMLS #176991 Report a problem
    9/29/2022Price change$400,000-4.8%$131/sqft
    Source: ACVMLS #176991 Report a problem
    8/30/2022Price change$420,000-3.4%$137/sqft
    Source: ACVMLS #176991 Report a problem
    8/9/2022Listed for sale$435,000+1640%$142/sqft
    Source: ACVMLS #176991 Report a problem
    8/26/2003Sold$25,000$8/sqft
    Source: Public Record Report a problem

    Public tax history

    YearProperty taxesTax assessment
    2025-- $360,000
    2024-- $360,000 +20%
    2023-- $300,000
    2022-- $300,000
    2021-- $300,000 +25%
    2020-- $240,000
    2019-- $240,000
    2018-- $240,000
    2017$4,252 $240,000
    2016-- $240,000
    2015-- $240,000
    2014-- $240,000 +13.2%
    2013-- $212,000
    2012-- $212,000
    2011-- $212,000
    2010-- $212,000 +11.6%
    2009-- $190,000
    2008-- $190,000
    2007-- $190,000
    2006-- $190,000 +0.5%
    2005-- $189,000 +8%
    2004-- $175,000 +483.3%
    2003-- $30,000
    2002-- $30,000 +20%
    2001-- $25,000 +25%
    2000-- $20,000
    Find assessor info on the county website

    Neighborhood: 12962

    Nearby schools

    GreatSchools rating