Skip main navigation
Off market
  • $572,200

    24 Basalt Dr, Fredericksburg, VA 22406

    4beds
    3baths
    3,150sqft
    SingleFamily
    Built in 2001
    0.29 Acres Lot
    $572,200 Zestimate®
    $182/sqft
    $3,206 Estimated rent

    Home value

    $572,200

    $544,000 - $601,000

    $3,206/mo

    Zestimate® history
    Loading
    Loading...

    Owner options

    List your home for rent

    $3,206/mo

    Rent Zestimate®

    Find your next renter with Zillow Rental Manager. Plus, with online applications, you can quickly screen prospective tenants – for free.

    Learn more

    $3,206/mo

    Rent Zestimate®

    Refinance and save

    $3,451/mo

    Est. payment

    Refinancing to a lower rate could help reduce your monthly payments and save thousands over the life of the loan.

    See today's rates

    $3,451/mo

    Est. payment

    Explore your selling options

    Work with a Zillow partner agent

    Leverage their expertise and Zillow's premium Showcase listings to get your home seen by more buyers.

    Get started

    List with your own agent

    Get your home in front of millions of buyers by listing it on Zillow.

    Learn how to do it

    Sell it yourself

    Take full control of how buyers see your home on Zillow by listing For Sale by Owner (FSBO).

    List your home

    What's special

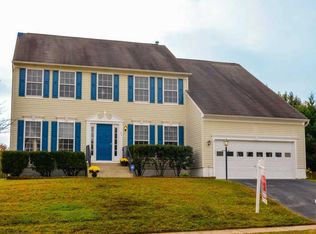
    BEAUTIFUL (inside and out). Situated on one of the best lots of this great neighborhood, wider than most, with a great level backyard and elevated, covered front porch. Extremely well kept and loved home. Subtle tone colors throughout and tastefully decorated. Hardwood floors in two story foyer, hallway, powder room, breakfast nook, and kitchen. Family room with gas fireplace and ceiling fan is wired for surround sound speakers (also runs to speakers in basement). Laundry room/mudroom. Upgraded cabinets (plenty), upgraded deep-sink and faucet in kitchen. Kitchen has large pantry, (all Kenmore appliances) electric stove/range, microwave, and large side-by-side refrigerator with ice/filtered water. Breakfast nook has bay window overlooking deck. Custom wood blinds. Updated lighting in bathrooms. Dining room with crown molding and chair rail. Formal living room (crown molding) with double doors (serves very well currently as an office!). Upstairs: Large (15'7"x15'6") master bedroom. Soaker tub and separate full sized shower in master bath. Large walk in closet. 2nd and 3rd bedrooms (11'4"x12')ea., and large 4th bedroom above garage (17'4"x14'4"). Finished basement with spacious recreation room, full bath, and 5th optional room (not to code as a bedroom due to window size-. Plenty of storage .Welled (stairs) exit from basement to backyard. ADT alarm system. 5 zone in ground sprinkler system and detailed landscaping. Cherry Plum trees in front bear absolutely delicious plums in July. Large oversized two car garage (auto door) with plenty storage. Concrete driveway. Vinyl fence around backyard with 3 gates. Back gate exits onto paved community walking/biking track. Back yard has deck, retractable awning, and stamped concrete patio. Large cedar play set and trampoline negotiable. 7 person hot tub (built in stereo with retractable speakers, and LED lighting) accessible from deck gate or yard-(also negotiable). Neighborhood Description Off Rte 17 North of the Rappahannock, near the new "Celebrate Virginia" development (along with its beautiful Cannon Ridge golf course). Close to I-95 (3-5 min) and commuter lot. If you have children, you can easily walk them to school [Rocky Run Elementary] (and see it from front porch), but you will still be far enough away to never know it is there. Stafford Lakes Village community holds many free organized activities for families (costume carnival at Halloween, Easter egg hunts, breakfast with Santa, 4th of July parade, community yard sales twice a year, and pool parties at the clubhouse)...many more. Pool passes issued to residents and required for entry into clubhouse area (pool has lifeguards).

    This property is off market, which means it's not currently listed for sale or rent on Zillow. This may be different from what's available on other websites or public sources.
    Facts & features

    Interior

    Bedrooms & bathrooms
    • Bedrooms: 4
    • Bathrooms: 3.5
    Heating
    • Forced air, Gas
    Appliances
    • Included: Dishwasher, Dryer, Freezer, Garbage disposal, Microwave, Range / Oven, Refrigerator, Washer
    Features
    • Flooring: Carpet, Hardwood, Linoleum / Vinyl
    • Basement: Finished
    • Has fireplace: Yes
    • Fireplace features: masonry
    Interior area
    • Total interior livable area: 3,150 sqft

    Property

    Parking
    • Parking features: Garage - Attached
    Features
    • Exterior features: Other
    • Has spa: Yes
    Lot
    • Size: 0.29 Acres
    Details
    • Parcel number: 44R5382

    Construction

    Type & style
    • Home type: SingleFamily
    Materials
    • Frame
    • Roof: Shake / Shingle
    Condition
    • Year built: 2001

    Community & HOA

    HOA
    • Has HOA: Yes
    • HOA fee: $48 monthly
    Location
    • Region: Fredericksburg

    Financial & listing details

    • Price per square foot: $182/sqft
    • Tax assessed value: $455,500
    • Annual tax amount: $4,207

    Price history

    DateEventPrice
    3/24/2021Listing removed--
    Source: Owner Report a problem
    9/22/2007Listing removed$450,000$143/sqft
    Source: Owner Report a problem
    6/2/2007Listed for sale$450,000+109.5%$143/sqft
    Source: Owner Report a problem
    8/29/2001Sold$214,800$68/sqft
    Source: Public Record Report a problem

    Public tax history

    YearProperty taxesTax assessment
    2025$4,207 +3.4%$455,500
    2024$4,070 +7.2%$455,500 +7.7%
    2023$3,797 +5.6%$423,100
    2022$3,596 +8.6%$423,100 +24%
    2021$3,311 $341,300
    2020$3,311 +1.2%$341,300 +5.3%
    2019$3,272 +2%$324,000
    2018$3,208 $324,000 +4.2%
    2017$3,208 +4.2%$311,000
    2016$3,079 $311,000 +2%
    2015-- $305,000
    2014-- $305,000 +16.1%
    2013-- $262,600
    2012-- $262,600 -1.7%
    2011-- $267,100
    2010-- $267,100 -27.6%
    2009-- $368,800
    2008-- $368,800 -13.6%
    2006-- $427,000
    2005-- $427,000 +48.8%
    2004-- $286,900 +34.6%
    2003-- $213,200
    2002-- $213,200
    Find assessor info on the county website

    Neighborhood: 22406

    Nearby schools

    GreatSchools rating
    Schools provided by the listing agent
    • Elementary: Rocky Run
    • Middle: Gayle
    • High: Colonial Forge/Stafford
    • District: Stafford

    Source: The MLS. This data may not be complete. We recommend contacting the local school district to confirm school assignments for this home.

    Get a cash offer in 3 minutes
    Find out how much your home could sell for in as little as 3 minutes with a no-obligation cash offer.
    Estimated market value
    $572,200
    Get a cash offer in 3 minutes
    Find out how much your home could sell for in as little as 3 minutes with a no-obligation cash offer.
    Estimated market value
    $572,200