Skip main navigation
Sold for $1,225,000
  • $1,225,000

    24 Bates Ln, Cohasset, MA 02025

    4beds
    2,624sqft
    Single Family Residence
    Built in 1984
    0.45 Acres Lot
    $1,350,700 Zestimate®
    $467/sqft
    $5,961 Estimated rent

    Home value

    $1,350,700

    $1.28M - $1.43M

    $5,961/mo

    Zestimate® history
    Loading
    Loading...

    Owner options

    List your home for rent

    $5,961/mo

    Rent Zestimate®

    Find your next renter with Zillow Rental Manager. Plus, with online applications, you can quickly screen prospective tenants – for free.

    Learn more

    $5,961/mo

    Rent Zestimate®

    Refinance and save

    $6,220/mo

    Est. payment

    Refinancing to a lower rate could help reduce your monthly payments and save thousands over the life of the loan.

    See today's rates

    $6,220/mo

    Est. payment

    Explore your selling options

    Work with a Zillow partner agent

    Leverage their expertise and Zillow's premium Showcase listings to get your home seen by more buyers.

    Get started

    List with your own agent

    Get your home in front of millions of buyers by listing it on Zillow.

    Learn how to do it

    Sell it yourself

    Take full control of how buyers see your home on Zillow by listing For Sale by Owner (FSBO).

    List your home

    What's special

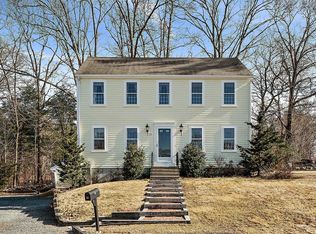
    Welcome to this bright and sunny Colonial located on a quiet cul-de-sac. A farmer's porch leads into a large kitchen/family room area.The updated kitchen is well designed for everyday living and entertaining. It features ample cabinetry, stainless appliances, quartz countertops, expansive work areas, breakfast bar and a separate dining area. This flows into a spacious family room with sliders to a large rear deck overlooking the private backyard. A front-to-back living room with wood burning fireplace and formal dining room with French doors to the deck complete the first floor. Upstairs offers a private primary suite with cathedral ceilings, walk-in closets, a spa bathroom and a home office area. There are 3 additional bedrooms and a full bath. Hardwood floors throughout the house. The lower level includes a bonus playroom, workshop and laundry area. Move right in and enjoy Summer in Cohasset with easy access to the Beechwood Playground, Wampatuck State Park and beautiful Sandy Beach!

    Zillow last checked:

    Listing updated:

    Listed by:

    Elizabeth M. Tarpey 781-635-7900,

    William Raveis R.E. & Home Services 781-749-3007

    Bought with:

    Lindsay Cronin

    Compass

    Source: MLS PIN,MLS#: 73225341

    Facts & features

    Interior

    Bedrooms & bathrooms
    • Bedrooms: 4
    • Bathrooms: 3
    • Full bathrooms: 2
    • 1/2 bathrooms: 1
    Primary bedroom
    • Features: Bathroom - Full, Cathedral Ceiling(s), Ceiling Fan(s), Walk-In Closet(s), Flooring - Hardwood, Recessed Lighting
    • Level: Second
    • Area: 520
    • Dimensions: 26 x 20
    Bedroom 2
    • Features: Flooring - Hardwood
    • Level: Second
    • Area: 132
    • Dimensions: 12 x 11
    Bedroom 3
    • Features: Flooring - Hardwood
    • Level: Second
    • Area: 126
    • Dimensions: 14 x 9
    Bedroom 4
    • Features: Flooring - Hardwood
    • Level: Second
    • Area: 110
    • Dimensions: 11 x 10
    Primary bathroom
    • Features: Yes
    Bathroom 1
    • Features: Bathroom - Half, Flooring - Stone/Ceramic Tile
    • Level: First
    Bathroom 2
    • Features: Bathroom - Full, Bathroom - With Tub, Flooring - Stone/Ceramic Tile
    • Level: Second
    Bathroom 3
    • Features: Bathroom - Full, Bathroom - Double Vanity/Sink, Bathroom - Tiled With Tub & Shower
    • Level: Second
    Dining room
    • Features: Flooring - Hardwood, French Doors, Deck - Exterior
    • Level: First
    • Area: 132
    • Dimensions: 12 x 11
    Family room
    • Features: Flooring - Hardwood, Deck - Exterior, Open Floorplan, Recessed Lighting
    • Level: First
    • Area: 289
    • Dimensions: 17 x 17
    Kitchen
    • Features: Flooring - Hardwood, Dining Area, Countertops - Stone/Granite/Solid, Kitchen Island, Cabinets - Upgraded, Recessed Lighting, Stainless Steel Appliances
    • Level: First
    • Area: 300
    • Dimensions: 15 x 20
    Living room
    • Features: Flooring - Hardwood
    • Level: First
    • Area: 252
    • Dimensions: 21 x 12
    Office
    • Features: Flooring - Hardwood
    • Level: Second
    • Area: 63
    • Dimensions: 9 x 7
    Heating
    • Baseboard, Oil
    Cooling
    • Window Unit(s)
    Appliances
    • Included: Range, Dishwasher, Microwave, Refrigerator, Washer, Dryer, Water Treatment
    • Laundry: Electric Dryer Hookup, Washer Hookup, In Basement
    Features
    • Recessed Lighting, Home Office, Mud Room, Play Room
    • Flooring: Tile, Hardwood, Flooring - Hardwood, Flooring - Stone/Ceramic Tile
    • Basement: Full,Partially Finished,Walk-Out Access,Interior Entry,Garage Access,Radon Remediation System
    • Number of fireplaces: 1
    • Fireplace features: Living Room
    Interior area
    • Total structure area: 2,624
    • Total interior livable area: 2,624 sqft

    Property

    Parking
    • Total spaces: 5
    • Parking features: Under, Garage Door Opener, Paved Drive, Off Street, Paved
    • Attached garage spaces: 1
    • Uncovered spaces: 4
    Features
    • Patio & porch: Porch, Deck
    • Exterior features: Porch, Deck
    • Waterfront features: Ocean
    Lot
    • Size: 0.45 Acres
    • Features: Cul-De-Sac
    Details
    • Additional structures: Workshop
    • Parcel number: 64207
    • Zoning: RA

    Construction

    Type & style
    • Home type: SingleFamily
    • Architectural style: Colonial
    • Property subtype: Single Family Residence
    Materials
    • Frame
    • Foundation: Concrete Perimeter
    • Roof: Shingle
    Condition
    • Year built: 1984

    Utilities & green energy

    • Sewer: Private Sewer
    • Water: Public

    Community & HOA

    Community
    • Features: Shopping, Park, Walk/Jog Trails, Bike Path, Conservation Area, Sidewalks
    • Subdivision: Beechwood
    HOA
    • Has HOA: No
    Location
    • Region: Cohasset

    Financial & listing details

    • Price per square foot: $467/sqft
    • Tax assessed value: $782,000
    • Annual tax amount: $9,517
    • Date on market: 1/18/2026

    Price history

    DateEventPrice
    6/6/2024Sold$1,225,000+2.5%$467/sqft
    Source: MLS PIN #73225341 Report a problem
    4/25/2024Pending sale$1,195,000$455/sqft
    Source: William Raveis Real Estate, Mortgage & Insurance #73225341 Report a problem
    4/17/2024Listed for sale$1,195,000+85.3%$455/sqft
    Source: MLS PIN #73225341 Report a problem
    10/24/2014Sold$645,000-0.6%$246/sqft
    Source: Public Record Report a problem
    9/20/2014Pending sale$649,000$247/sqft
    Source: Dean & Hamilton REALTORS� #71735767 Report a problem
    6/14/2014Price change$649,000-7.2%$247/sqft
    Source: Dean & Hamilton REALTORS� #71647367 Report a problem
    3/20/2014Price change$699,000-4.1%$266/sqft
    Source: Dean & Hamilton REALTORS� #71647367 Report a problem
    2/28/2014Price change$729,000-2.8%$278/sqft
    Source: Owner Report a problem
    2/9/2014Listed for sale$750,000+14.3%$286/sqft
    Source: Owner Report a problem
    1/3/2011Sold$656,000-0.5%$250/sqft
    Source: Public Record Report a problem
    9/25/2010Price change$659,000-1.5%$251/sqft
    Source: NRT NewEngland #71133144 Report a problem
    9/10/2010Listed for sale$669,000-1.5%$255/sqft
    Source: NRT NewEngland #71133144 Report a problem
    8/6/2010Listing removed$679,000$259/sqft
    Source: NRT NewEngland #71031204 Report a problem
    6/26/2010Price change$679,000-1.5%$259/sqft
    Source: NRT NewEngland #71031204 Report a problem
    5/15/2010Price change$689,000-1.4%$263/sqft
    Source: NRT NewEngland #71031204 Report a problem
    2/14/2010Listed for sale$699,000+27.1%$266/sqft
    Source: NRT NewEngland #71031204 Report a problem
    8/20/2004Sold$550,000+134%$210/sqft
    Source: Public Record Report a problem
    6/20/1996Sold$235,000+19.9%$90/sqft
    Source: Public Record Report a problem
    2/26/1991Sold$196,000-9.7%$75/sqft
    Source: Public Record Report a problem
    6/15/1987Sold$217,000$83/sqft
    Source: Public Record Report a problem

    Public tax history

    YearProperty taxesTax assessment
    2025$10,560 +11%$911,900 +16.6%
    2024$9,517 +3.1%$782,000
    2023$9,228 -0.8%$782,000 +5.6%
    2022$9,304 +1.4%$740,800 +5.2%
    2021$9,180 +0.5%$704,000
    2020$9,131 +0.5%$704,000
    2019$9,082 +4.7%$704,000 +3.8%
    2018$8,678 +2.6%$678,500 +4.8%
    2017$8,456 +1.4%$647,500
    2016$8,340 +1.3%$647,500
    2015$8,230 +1.4%$647,500
    2014$8,120 +2.8%$647,500
    2013$7,900 +1.8%$647,500
    2012$7,757 +2.5%$647,500 -0.9%
    2011$7,569 +1.9%$653,100 -1.3%
    2010$7,425 +1.9%$661,800 -2.1%
    2009$7,287 +1.9%$676,000 +0.2%
    2008$7,150 +1%$674,500
    2007$7,082 +23.3%$674,500 +27.2%
    2006$5,746 +7%$530,100 +3.1%
    2005$5,370 +12.1%$514,400 +27.6%
    2004$4,792 +11.4%$403,000 +12.4%
    2003$4,300 +13.2%$358,600 +37.7%
    2001$3,799 +16%$260,400 +18.9%
    1999$3,274 $219,000
    Find assessor info on the county website

    Neighborhood: 02025

    Nearby schools

    GreatSchools rating
    Get a cash offer in 3 minutes
    Find out how much your home could sell for in as little as 3 minutes with a no-obligation cash offer.
    Estimated market value
    $1,350,700
    Get a cash offer in 3 minutes
    Find out how much your home could sell for in as little as 3 minutes with a no-obligation cash offer.
    Estimated market value
    $1,350,700