Skip main navigation
Off market
Street View
  • $616,400

    24 Battcock Ave, Hampton, NH 03842

    3beds
    798sqft
    SingleFamily
    Built in 1964
    5,227 Square Feet Lot
    $616,400 Zestimate®
    $772/sqft
    $2,836 Estimated rent

    Home value

    $616,400

    $579,000 - $660,000

    $2,836/mo

    Zestimate® history
    Loading
    Loading...

    Owner options

    List your home for rent

    $2,836/mo

    Rent Zestimate®

    Find your next renter with Zillow Rental Manager. Plus, with online applications, you can quickly screen prospective tenants – for free.

    Learn more

    $2,836/mo

    Rent Zestimate®

    Refinance and save

    $3,994/mo

    Est. payment

    Refinancing to a lower rate could help reduce your monthly payments and save thousands over the life of the loan.

    See today's rates

    $3,994/mo

    Est. payment

    Explore your selling options

    Work with a Zillow partner agent

    Leverage their expertise and Zillow's premium Showcase listings to get your home seen by more buyers.

    Get started

    List with your own agent

    Get your home in front of millions of buyers by listing it on Zillow.

    Learn how to do it

    Sell it yourself

    Take full control of how buyers see your home on Zillow by listing For Sale by Owner (FSBO).

    List your home

    What's special

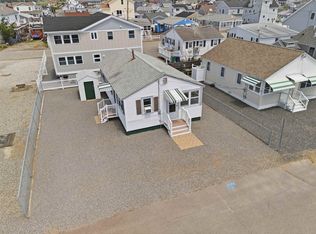
    The beach is calling! Quaint cottage with gorgeous marsh and river views, yet a short five minute stroll to the boulevard and soft sand beach at Hampton center. Peace and quiet, or tons of activity-you decide. This property has a lot to offer DOUBLE LOT so you could expand out OR build up and keep the rare spacious yard and parking. Your views will never change-surrounded by the marsh on two sides and the street on the others. Drop your kayaks in at high tide and paddle out to the Hampton River. Sleeps six comfortably but with cathedral ceilings you can easily add bunk beds and increase sleeping capacity. Plenty of room for family and friends! Classic pine panneling, roomy kitchen/eating area and living room. New gas stove with double oven, mini split with heat and A/C. Parking for 4 cars. A new roof, fresh coat of paint on the house, newly stained deck and an outdoor shower! Toast marshmellows while you enjoy breathtaking sunsets or sit on the deck for an unobstructed view of the fireworks. This location also offers the last side street with an escape route to avoid traffic on Brown Ave. and Ocean Blvd.when you need to get back to the real world by highway or to head noth to Rye and Portsmouth. Priced below assessed value and sold mostly furnished.

    This property is off market, which means it's not currently listed for sale or rent on Zillow. This may be different from what's available on other websites or public sources.

    Facts & features

    Interior

    Bedrooms & bathrooms
    • Bedrooms: 3
    • Bathrooms: 1
    • Full bathrooms: 1
    Heating
    • Baseboard, Heat pump, Electric
    Cooling
    • None
    Appliances
    • Included: Range / Oven, Refrigerator
    Features
    • Flooring: Carpet
    Interior area
    • Total interior livable area: 798 sqft

    Property

    Features
    • Exterior features: Vinyl
    • Has view: Yes
    • View description: Water
    • Has water view: Yes
    • Water view: Water
    Lot
    • Size: 5,227 sqft
    Details
    • Parcel number: HMPTM281B70

    Construction

    Type & style
    • Home type: SingleFamily
    Materials
    • Roof: Asphalt
    Condition
    • Year built: 1964

    Utilities & green energy

    • Electric: 100 Amp, Circuit Breaker(s)
    • Sewer: Public
    • Utilities for property: Other

    Community & neighborhood

    Location
    • Region: Hampton

    Other

    Other facts
    • Appliances: Refrigerator, Range - Gas
    • Construction: Wood Frame
    • Electric: 100 Amp, Circuit Breaker(s)
    • Exterior: Vinyl
    • Features - Exterior: Deck
    • Heat Fuel: Electric
    • Heating: Baseboard, Electric, Heat Pump
    • Flooring: Carpet
    • Lot Description: View
    • Features - Interior: Living/Dining, Kitchen/Dining, Vaulted Ceiling
    • Roof: Shingle - Asphalt
    • Style: Ranch
    • Roads: Public
    • Flood Zone: Unknown
    • Basement Description: Crawl Space
    • SqFt-Apx Fin AG Source: Municipal
    • Sewer: Public
    • Driveway: Gravel
    • SqFt-Apx Fin BG Source: Municipal
    • Surveyed: Unknown
    • Water: Public
    • Road Frontage: Yes
    • Room 4 Level: 1
    • Room 6 Level: 1
    • Area Description: Abuts Conservation
    • Room 1 Level: 1
    • Room 2 Level: 1
    • Room 3 Level: 1
    • Room 7 Level: 1
    • Room 5 Level: 1
    • Water Heater: Owned
    • Construction Status: Existing
    • Total Stories: 1
    • Foundation: Block
    • Water Body Type: River
    • Water Body Access: View Only
    • Zillow Group: Yes
    • SqFt-Apx Unfn AG Source: Municipal
    • SqFt-Apx Unfn BG Source: Municipal
    • Room 5 Type: Bedroom
    • Room 7 Type: Utility Room
    • Room 1 Type: Kitchen/Dining
    • Room 2 Type: Living Room
    • Room 4 Type: Bedroom
    • Room 3 Type: Master Bedroom
    • Room 6 Type: Bath - Full
    • Rooms: Level 1: Level 1: Bath - Full, Level 1: Living Room, Level 1: Master Bedroom, Level 1: Utility Room, Level 1: Bedroom, Level 1: Kitchen/Dining
    • Utilities: Other
    • Continue to Show?: Yes
    • Listing Status: Active Under Contract
    • Room 2 Dimensions: 10 x 10.5
    • Room 3 Dimensions: 10.5 x 10.5
    • Room 5 Dimensions: 10.5 x 10.5
    • Room 4 Dimensions: 10.5 X 10.5
    • Room 1 Dimensions: 8 X 10.5

    Price history

    DateEventPrice
    11/21/2019Sold$369,000+1.1%$462/sqft
    Source: PrimeMLS #4774996 Report a problem
    9/6/2019Listed for sale$365,000+9%$457/sqft
    Source: Keller Williams Realty-Metropolitan #4774996 Report a problem
    6/2/2016Sold$335,000-9.4%$420/sqft
    Source: Public Record Report a problem
    5/7/2016Pending sale$369,900$464/sqft
    Source: McGuirk Properties, LLC #4485010 Report a problem
    4/23/2016Listed for sale$369,900$464/sqft
    Source: McGuirk Properties, LLC #4485010 Report a problem

    Public tax history

    YearProperty taxesTax assessment
    2024$6,523 +5.2%$529,500 +43.1%
    2023$6,199 +5.7%$370,100
    2022$5,862 -0.2%$370,100 +0.4%
    2020$5,873 -0.5%$368,700
    2019$5,903 +5.4%$368,700 +12%
    2018$5,601 +4%$329,100
    2017$5,387 +1.8%$329,100
    2016$5,292 +35.2%$329,100 +61.1%
    2015$3,914 +4.6%$204,300
    2014$3,741 -5%$204,300 -15.3%
    2008$3,937 +0.9%$241,100 +22.3%
    2007$3,903 $197,200

    Find assessor info on the county website

    Neighborhood: 03842

    Nearby schools

    GreatSchools rating
    Schools provided by the listing agent
    • Elementary: Marston Elementary
    • Middle: Hampton Academy Junior HS
    • High: Winnacunnet High School
    • District: Hampton Sch District SAU #90

    Source: The MLS. This data may not be complete. We recommend contacting the local school district to confirm school assignments for this home.

    Get a cash offer in 3 minutes
    Find out how much your home could sell for in as little as 3 minutes with a no-obligation cash offer.
    Estimated market value
    $616,400
    Get a cash offer in 3 minutes
    Find out how much your home could sell for in as little as 3 minutes with a no-obligation cash offer.
    Estimated market value
    $616,400