Discover the epitome of modern living in this fully renovated 3-bed, 2.5-bath townhome. Every detail has been meticulously upgraded within the last two years, ensuring a contemporary and inviting space. Enjoy the convenience of a first-floor primary suite and washer/dryer hook up, and the low HOA fee that covers an abundance of services. Located in a prime area near shopping, dining, and medical facilities, this home offers both comfort and accessibility. The list of upgrades includes a new kitchen, primary bath, guest bath, central air, skylights, custom closet systems, garage door, roof, and more. Don't miss this opportunity to embrace maintenance-free living at its finest. Now is the time to make this your dream home!
Closed
$325,000
24 Baybridge Drive, Queensbury, NY 12804
3beds
1,632sqft
Townhouse, Residential
Built in 1987
1,742 Square Feet Lot
$350,800 Zestimate®
$199/sqft
$2,546 Estimated rent
Home value
$350,800
$333,000 - $368,000
$2,546/mo
Zestimate® history
Owner options
List your home for rent
$2,546/mo
Rent Zestimate®
Find your next renter with Zillow Rental Manager. Plus, with online applications, you can quickly screen prospective tenants – for free.
$2,546/mo
Rent Zestimate®
Refinance and save
$2,345/mo
Est. payment
Refinancing to a lower rate could help reduce your monthly payments and save thousands over the life of the loan.
$2,345/mo
Est. payment
Explore your selling options
Work with a Zillow partner agent
Leverage their expertise and Zillow's premium Showcase listings to get your home seen by more buyers.
Get startedList with your own agent
Get your home in front of millions of buyers by listing it on Zillow.
Learn how to do itSell it yourself
Take full control of how buyers see your home on Zillow by listing For Sale by Owner (FSBO).
List your homeWhat's special
Modern livingGarage doorCentral airPrimary bathPrimary suiteMedical facilitiesCustom closet systems
Zillow last checked:
Listing updated:
Listed by:
Erin Steinbach 518-222-6031,
Julie & Co Realty LLC
Bought with:
Christine Murray, 10401355060
DeMarsh Real Estate
Source: Global MLS,MLS#: 202415755
Facts & features
Interior
Bedrooms & bathrooms
- Bedrooms: 3
- Bathrooms: 3
- Full bathrooms: 2
- 1/2 bathrooms: 1
Primary bedroom
- Level: First
Bedroom
- Level: Second
Bedroom
- Level: Second
Primary bathroom
- Level: First
Half bathroom
- Level: First
Full bathroom
- Level: Second
Dining room
- Level: First
Foyer
- Level: First
Kitchen
- Level: First
Laundry
- Level: First
Living room
- Level: First
Sun room
- Level: First
Heating
- Forced Air, Natural Gas
Cooling
- Central Air
Appliances
- Included: Dishwasher, Range, Refrigerator
- Laundry: Laundry Closet
Features
- Cathedral Ceiling(s), Eat-in Kitchen
- Flooring: Tile, Carpet, Laminate
- Doors: Sliding Doors, Storm Door(s)
- Windows: Skylight(s), Blinds, Curtain Rods
- Basement: Crawl Space
- Number of fireplaces: 1
- Fireplace features: Wood Burning
Interior area
- Total structure area: 1,632
- Total interior livable area: 1,632 sqft
- Finished area above ground: 1,632
- Finished area below ground: 0
Property
Parking
- Total spaces: 3
- Parking features: Paved, Driveway, Garage Door Opener
- Garage spaces: 1
- Has uncovered spaces: Yes
Features
- Patio & porch: Patio
- Exterior features: Lighting
- Fencing: None
Lot
- Size: 1,742 Square Feet
- Features: Level
Details
- Additional structures: None
- Parcel number: 296.50128
- Zoning description: Single Residence
- Special conditions: Standard
Construction
Type & style
- Home type: Townhouse
- Property subtype: Townhouse, Residential
Materials
- Vinyl Siding
- Foundation: Slab
- Roof: Asphalt
Condition
- Updated/Remodeled
- New construction: No
- Year built: 1987
Utilities & green energy
- Electric: 150 Amp Service
- Sewer: Public Sewer
- Water: Public
- Utilities for property: Cable Connected
Community & HOA
Community
- Security: Smoke Detector(s), Carbon Monoxide Detector(s)
- Subdivision: Bay Bridge
HOA
- Has HOA: Yes
- Amenities included: None
- Services included: Other, Maintenance Grounds, Maintenance Structure, Snow Removal, Trash
- HOA fee: $230 monthly
Location
- Region: Queensbury
Financial & listing details
- Price per square foot: $199/sqft
- Tax assessed value: $312,200
- Annual tax amount: $4,590
- Date on market: 4/24/2024
Price history
| Date | Event | Price |
|---|---|---|
| 6/14/2024 | Sold | $325,000$199/sqft |
Source:  Global MLS #202415755 Report a problem Global MLS #202415755 Report a problem | ||
| 5/2/2024 | Pending sale | $325,000$199/sqft |
Source: Global MLS #202415755 Report a problem | ||
| 4/24/2024 | Listed for sale | $325,000+37.1%$199/sqft |
Source: Global MLS #202415755 Report a problem | ||
| 5/28/2021 | Sold | $237,000+69.3%$145/sqft |
Source: Global MLS #202115181 Report a problem | ||
| 2/11/2021 | Sold | $140,000-24.1%$86/sqft |
Source: Public Record Report a problem | ||
| 9/24/2013 | Listing removed | $184,500$113/sqft |
Source: RealtyUSA #201323036 Report a problem | ||
| 6/28/2013 | Listed for sale | $184,500-7.3%$113/sqft |
Source: RealtyUSA #201323036 Report a problem | ||
| 8/15/2011 | Listing removed | $199,000$122/sqft |
Source: Levack Real Estate Inc. #110571 Report a problem | ||
| 8/19/2010 | Listed for sale | $199,000+3.7%$122/sqft |
Source: Levack Real Estate Inc. #110571 Report a problem | ||
| 8/24/2006 | Sold | $191,850$118/sqft |
Source: Public Record Report a problem | ||
Public tax history
| Year | Property taxes | Tax assessment |
|---|---|---|
| 2025 | -- | $281,000 +13.8% |
| 2024 | -- | $247,000 +27.1% |
| 2023 | -- | $194,400 |
| 2022 | -- | $194,400 |
| 2021 | -- | $194,400 +18.8% |
| 2020 | -- | $163,700 |
| 2019 | -- | $163,700 |
| 2018 | -- | $163,700 |
| 2017 | $3,422 | $163,700 -9.5% |
| 2016 | -- | $180,800 |
| 2015 | -- | $180,800 +35.6% |
| 2014 | -- | $133,300 |
| 2013 | -- | $133,300 |
| 2012 | -- | $133,300 |
| 2011 | -- | $133,300 |
| 2010 | -- | $133,300 |
| 2009 | -- | $133,300 |
| 2008 | -- | $133,300 |
| 2007 | -- | $133,300 |
| 2006 | -- | $133,300 |
| 2005 | -- | $133,300 +20.6% |
| 2004 | -- | $110,500 |
| 2002 | -- | $110,500 |
| 2001 | -- | $110,500 |
| 2000 | -- | $110,500 |
Find assessor info on the county website
Neighborhood: Glens Falls North
Nearby homes
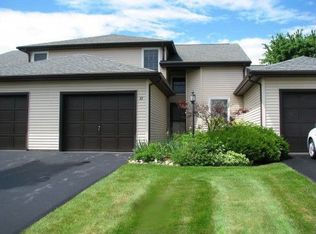
- $317,7003 bd2 ba1.6k sqft22 Baybridge Dr, Queensbury, NY 12804Off Market
- $163,5002 bd2 ba1.3k sqft20 Baybridge Dr, Queensbury, NY 12804Off Market
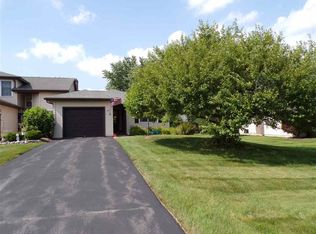
- $163,5002 bd2 ba1.3k sqft20 Baybridge Dr, Queensbury, NY 12804Off Market
- $301,6002 bd2 ba1.3k sqft20 Baybridge Dr, Queensbury, NY 12804Off Market
- $310,6002 bd2 ba1.3k sqft26 Baybridge Dr, Queensbury, NY 12804Off Market
- $294,5002 bd2 ba1.3k sqft28 Baybridge Dr, Queensbury, NY 12804Off Market
- $296,2002 bd2 ba1.3k sqft18 Baybridge Dr, Queensbury, NY 12804Off Market
- $284,9002 bd2 ba1.3k sqft45 Walker Ln, Queensbury, NY 12804Sold
Nearby schools
GreatSchools rating
- 6/10Queensbury Elementary SchoolGrades: PK-4Distance: 1.7 mi
- 7/10Queensbury Middle SchoolGrades: 6-8Distance: 1.7 mi
- 5/10Queensbury Senior High SchoolGrades: 9-12Distance: 1.9 mi
Schools provided by the listing agent
- Elementary: Queensbury
- High: Queensbury Senior
Source: Global MLS. This data may not be complete. We recommend contacting the local school district to confirm school assignments for this home.
Sell for more on Zillow
Get a Zillow Showcase℠ listing at no additional cost and you could sell for .
$350,800
2% more
+$7,016
With Zillow Showcase(estimated)
$357,816
- New York
- Warren County
- Queensbury
- 12804
- Glens Falls North
- 24 Baybridge Drive
Nearby cities
Nearby neighborhoods
Nearby zip codes
Other Queensbury Topics
