Skip main navigation
Closed
  • Listed by: EXP Realty • Claire Kavanagh
    Bought with: Larkin Realty
    $599,700

    24 Baycrest Drive, South Burlington, VT 05403

    2beds
    1,743sqft
    Condominium, Townhouse
    Built in 1996
    -- sqft lot
    $599,700 Zestimate®
    $344/sqft
    $2,968 Estimated rent

    Home value

    $599,700

    $570,000 - $630,000

    $2,968/mo

    Zestimate® history
    Loading
    Loading...

    Owner options

    List your home for rent

    $2,968/mo

    Rent Zestimate®

    Find your next renter with Zillow Rental Manager. Plus, with online applications, you can quickly screen prospective tenants – for free.

    Learn more

    $2,968/mo

    Rent Zestimate®

    Refinance and save

    $3,225/mo

    Est. payment

    Refinancing to a lower rate could help reduce your monthly payments and save thousands over the life of the loan.

    See today's rates

    $3,225/mo

    Est. payment

    Explore your selling options

    Work with a Zillow partner agent

    Leverage their expertise and Zillow's premium Showcase listings to get your home seen by more buyers.

    Get started

    List with your own agent

    Get your home in front of millions of buyers by listing it on Zillow.

    Learn how to do it

    Sell it yourself

    Take full control of how buyers see your home on Zillow by listing For Sale by Owner (FSBO).

    List your home

    What's special

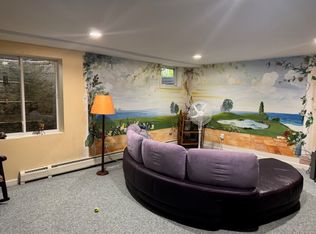
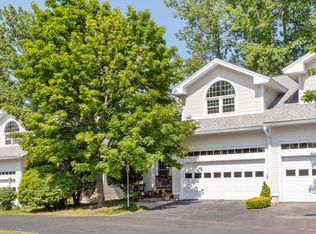
    Delightful, Spacious townhouse in quiet and desirable South Burlington neighborhood. With southern exposure, natural light pours through the oversized windows throughout this end unit. On the main floor you will find a generous sized foyer with ample closet space, a large living room with a gas fireplace, and sliding glass door to a beautiful stone patio and private terrace. The dining area is bright and airy with cathedral ceilings open to the second-floor loft. Off the dining room step down into a one-of-a-kind sunroom with tile floors, the perfect place to let your plants soak up the sun! There is no shortage of cabinet space in your kitchen complete with stainless steel appliances, granite counter tops, a breakfast bar, and a huge walk-in pantry just off the entrance to the roomy two car garage. Rounding out the first floor is a large den/office or even an additional bedroom with access directly to the first-floor full bathroom. Head upstairs to find a huge owners suite with dual walk-in closets, a new custom shower, large jacuzzi soaking tub and double sinks. Enjoy a cup of coffee on your private balcony with brand new sliding doors. A large second bedroom with walk in closet a full bath with laundry and an additional loft space perfect for an office or reading nook. Currently a workshop the unfinished basement is wrapped in foam insulate, with high ceilings and an egress window awaiting your touch. Conveniently located close to the bike path, UVMMC, shopping, Rt7 & I89

    This property is off market, which means it's not currently listed for sale or rent on Zillow. This may be different from what's available on other websites or public sources.

    Zillow last checked:

    Listing updated:

    Listed by:

    Claire Kavanagh,

    EXP Realty Phone:802-343-8843

    Bought with:

    Larkin Realty

    Source: PrimeMLS,MLS#: 4904181MLS Logo

    Facts & features

    Interior

    Bedrooms & bathrooms
    • Bedrooms: 2
    • Bathrooms: 3
    • Full bathrooms: 3
    Heating
    • Natural Gas, Baseboard, Hot Water, Gas Stove
    Cooling
    • None
    Appliances
    • Included: Dishwasher, Dryer, Microwave, Gas Range, Refrigerator, Washer, Gas Stove, Owned Water Heater
    • Laundry: 2nd Floor Laundry
    Features
    • Cathedral Ceiling(s), Ceiling Fan(s), Dining Area, Kitchen/Dining, Living/Dining, Primary BR w/ BA, Natural Light, Vaulted Ceiling(s), Walk-In Closet(s), Walk-in Pantry
    • Flooring: Carpet, Ceramic Tile, Hardwood
    • Windows: Blinds, Skylight(s), Window Treatments
    • Basement: Concrete,Daylight,Insulated,Interior Stairs,Unfinished,Interior Entry
    • Has fireplace: Yes
    • Fireplace features: Gas
    Interior area
    • Total structure area: 3,208
    • Total interior livable area: 1,743 sqft
    • Finished area above ground: 1,743
    • Finished area below ground: 0

    Property

    Parking
    • Total spaces: 2
    • Parking features: Paved, Attached
    • Garage spaces: 2
    Features
    • Levels: Two
    • Stories: 2
    • Patio & porch: Patio
    • Exterior features: Balcony, Garden
    Lot
    • Features: Condo Development, Landscaped
    Details
    • Zoning description: Residential

    Construction

    Type & style
    • Home type: Townhouse
    • Property subtype: Condominium, Townhouse
    Materials
    • Wood Frame, Vinyl Exterior
    • Foundation: Poured Concrete
    • Roof: Architectural Shingle
    Condition
    • New construction: No
    • Year built: 1996

    Utilities & green energy

    • Electric: Circuit Breakers
    • Sewer: Public Sewer
    • Utilities for property: Cable, Underground Utilities

    Community & HOA

    Community
    • Subdivision: Harbor Meadow
    HOA
    • Has HOA: Yes
    • Amenities included: Maintenance Structure, Master Insurance, Landscaping, Common Acreage, Snow Removal, Trash Removal
    • Services included: Maintenance Grounds, Plowing, Trash, HOA Fee
    • Additional fee info: Fee: $366.67
    Location
    • Region: South Burlington

    Financial & listing details

    • Price per square foot: $344/sqft
    • Annual tax amount: $6,464
    • Date on market: 4/7/2022
    • Exclusions: Garden sculptures/art. & blue chandelier in sunroom.

    Price history

    DateEventPrice
    6/17/2022Sold$560,000+3.7%$321/sqft
    Source: PrimeMLS #4904181 Report a problem
    4/11/2022Contingent$540,000$310/sqft
    Source: PrimeMLS #4904181 Report a problem
    4/7/2022Listed for sale$540,000$310/sqft
    Source: PrimeMLS #4904181 Report a problem

    Public tax history

    Tax history is unavailable.

    Neighborhood: 05403

    Nearby schools

    GreatSchools rating
    Schools provided by the listing agent
    • Elementary: Orchard Elementary School
    • Middle: Frederick H. Tuttle Middle Sch
    • High: South Burlington High School
    • District: South Burlington Sch Distict

    Source: PrimeMLS. This data may not be complete. We recommend contacting the local school district to confirm school assignments for this home.

    Get pre-qualified for a loan
    At Zillow Home Loans, we can pre-qualify you in as little as 5 minutes with no impact to your credit score.

    An equal housing lender. NMLS #10287.

    Sell for more on Zillow
    Get a Zillow Showcase℠ listing at no additional cost and you could sell for .
    $599,700
    2% more
    +$11,994
    With Zillow Showcase(estimated)
    $611,694