Welcome to 24 Beach Drive, a spacious home that offers exceptional curb appeal and luxury family living. Surrounded by trees and landscaped grounds, this property features a paved driveway, two car garage, charming front porch and a welcoming exterior that immediately feels like home. Located in one of Rothesay's most desirable neighbourhoods, you'll enjoy the perfect balance of privacy, community and convenience. The main level offers a spacious family room with a propane fireplace surrounded by built-in cabinetry, creating a warm space. The kitchen is designed for both entertaining and daily living with new quartz countertops, large island with seating, new appliances, a massive commercial refrigerator, abundant cabinetry and a window bench overlooking the yard. A dining room, living room, entry with beautiful stairway, half bath and laundry complete this level. Upstairs is a rare find: four bedrooms on the same level providing plenty of room for a growing family and a full bath. The primary suite has a walk-in closet, ensuite bath, & heat pump. The lower level offers more living space with a family room, half bath, a flex room ideal for an office, gym, or den, and storage room with garage access. The private fenced backyard is truly special, featuring a low-maintenance stone patio, raised vegetable beds, perennial gardens, above-ground pool, play structure, shed and lots of space for entertaining or relaxing. Backing onto a wooded area, the yard attracts butterflies and is a peaceful retreat. Three heat pumps, new windows, generator hookup, many upgrades (detailed list available), complete the package! The neighbourhood is known for its welcoming community, including Easter and Halloween celebrations. Families can walk to Fairvale Elementary School, a top elementary school, as well as the Dreamland Playground, Jordan Miller Park and public beaches. This is more than a home—it's an opportunity to become part of a wonderful community.
For sale
C$679,900
24 Beach Dr, Rothesay, NB E2E 4X3
4beds
3,273sqft
SingleFamily
Built in 1991
0.34 Acres Lot
$-- Zestimate®
C$208/sqft
C$-- HOA
What's special
Exceptional curb appealPaved drivewayTwo car garageCharming front porchWelcoming exteriorSpacious family roomNew quartz countertops
- 52 days
- 51
- 2
Zillow last checked:
Listing updated:
Listed by:
COREY BREAU, Agent Manager,
RE/MAX Professionals Brokerage
Source: New Brunswick Real Estate Board,MLS®#: NB143524
Facts & features
Interior
Bedrooms & bathrooms
- Bedrooms: 4
- Bathrooms: 4
- Full bathrooms: 2
- 1/2 bathrooms: 2
Bedroom
- Level: Second
Bedroom
- Level: Second
Bedroom
- Level: Second
Other
- Level: Main
Other
- Level: Second
Other
- Level: Second
Other
- Level: Second
Other
- Level: Lower
Dining room
- Level: Main
Family room
- Level: Main
Family room
- Level: Lower
Foyer
- Level: Main
Kitchen
- Level: Main
Laundry
- Level: Main
Living room
- Level: Main
Office
- Level: Lower
Storage
- Level: Lower
Utility room
- Level: Lower
Heating
- Baseboard, Electric, Fireplace-Gas, Propane, Fireplace(s)
Cooling
- Electric, Heat Pump - Ductless
Appliances
- Laundry: Main Level
Features
- Air Exchanger, Ensuite
- Flooring: Tile, Vinyl
- Basement: Full,Partially Finished
- Has fireplace: Yes
Interior area
- Total structure area: 3,273
- Total interior livable area: 3,273 sqft
- Finished area above ground: 2,418
Video & virtual tour
Property
Parking
- Total spaces: 2
- Parking features: Paved, Width - Double, Garage
- Has garage: Yes
- Uncovered spaces: 2
- Details: Garage Size(Double Attached)
Features
- Fencing: Partial
Lot
- Size: 0.34 Acres
- Features: Landscaped, Level, Recreation Nearby, School(s) Nearby, Shopping Nearby, Under 0.5 Acres
Details
- Parcel number: 30085633
Construction
Type & style
- Home type: SingleFamily
Materials
- Cedar, Shingle Siding
- Foundation: Concrete
- Roof: Asphalt
Condition
- Year built: 1991
Utilities & green energy
- Sewer: Municipal
- Water: Drilled, Well
Community & HOA
Location
- Region: Rothesay
Financial & listing details
- Price per square foot: C$208/sqft
- Annual tax amount: C$5,372
- Date on market: 7/8/2026
- Ownership: Freehold
Price history
Price history is unavailable.
Public tax history
Tax history is unavailable.
Climate risks
Neighborhood: E2E
Nearby schools
GreatSchools rating
No schools nearby
We couldn't find any schools near this home.
Similar homes
- C$689,9004 bd3 ba2k sqft6 Donald Rd, Rothesay, NB E2S 1A7For Sale
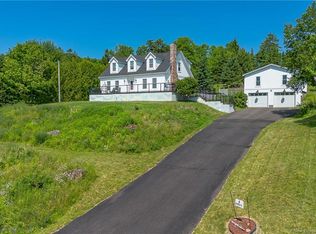 MLS ID #NB143853, STEFAN CORMIER, Salesperson, RE/MAX Professionals Brokerage. New Brunswick Real Estate Board
 - C$550,0005 bd2 ba2.7k sqft10 Eydie Dr, Rothesay, NB E2E 4Z2For Sale
 MLS ID #NB140969, Ben Vienneau, Salesperson, Royal LePage Atlantic Brokerage. New Brunswick Real Estate Board
 - C$479,9004 bd3 ba2.3k sqft16 Braun Cres, Quispamsis, NB E2E 1A6For Sale
 MLS ID #NB146462, JEN RYAN, Salesperson, Keller Williams Capital Realty Brokerage. New Brunswick Real Estate Board
 - C$649,9004 bd3 ba2.3k sqft3 Pioneer Ave, Quispamsis, NB E2G 0B1For Sale
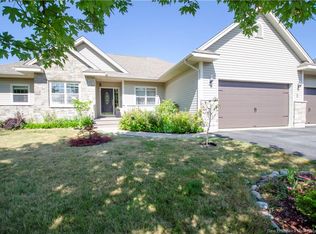 MLS ID #NB146445, JUDY MITCHELL, Salesperson, RE/MAX Professionals Brokerage. New Brunswick Real Estate Board
