Welcome to your perfect retreat!
Nestled on a serene cul-de-sac this freshly painted five bedroom, two and a half bathroom home combine modern updates, sustainable features and exceptional comfort.
Step onto the charming front porch perfect for relaxing with morning coffee or greeting guests. Inside you'll find a thoughtfully updated kitchen featuring stunning eco-friendly countertops made from recycled glass and mirrors, bonded with a vegetable based adhesive- both beautiful and environmentally responsible. Butler's pantry allows for easy entertaining. The open layout flows seamlessly through the living spaces to glass doors that open to a private backyard oasis. Enjoy summer days swimming in the in-ground pool and exploring the creek that runs along the border of the back of the property. On chilly nights get cozy in front of the gas fireplace in the open kitchen/family room area. Experience comfort and relaxation in the primary bedroom, complete with a walk-in closet and it's own full bathroom.
The freshly painted exterior and new roof add long term peace of mind. Additional features include geothermal heating and cooling for energy efficiency, fiber internet ready at the curb, and fresh interior paint throughout.
This home represents a rare opportunity to enjoy environmentally conscious living without compromising on style or comfort. With generous living space, eco-forward upgrades, and a desirable location, it is truly a turnkey retreat.
Ask your agent for a copy of the inspection report for additional peace of mind.
Public Open House
Saturday, July 12th from 10:00am- Noon.
Closed
$585,000
24 Bear Cir, Freeville, NY 13068
5beds
3,764sqft
Single Family Residence
Built in 1995
2.38 Acres Lot
$622,400 Zestimate®
$155/sqft
$4,457 Estimated rent
Home value
$622,400
$579,000 - $666,000
$4,457/mo
Zestimate® history
Owner options
List your home for rent
$4,457/mo
Rent Zestimate®
Find your next renter with Zillow Rental Manager. Plus, with online applications, you can quickly screen prospective tenants – for free.
$4,457/mo
Rent Zestimate®
Refinance and save
$4,099/mo
Est. payment
Refinancing to a lower rate could help reduce your monthly payments and save thousands over the life of the loan.
$4,099/mo
Est. payment
Explore your selling options
Work with a Zillow partner agent
Leverage their expertise and Zillow's premium Showcase listings to get your home seen by more buyers.
Get startedList with your own agent
Get your home in front of millions of buyers by listing it on Zillow.
Learn how to do itSell it yourself
Take full control of how buyers see your home on Zillow by listing For Sale by Owner (FSBO).
List your homeWhat's special
In-ground poolGas fireplacePrivate backyard oasisNew roofPrimary bedroomFreshly painted exteriorThoughtfully updated kitchen
Zillow last checked:
Listing updated:
Listed by:
Julia Louis 202-250-9638,
Warren Real Estate of Ithaca Inc. (Downtown)
Bought with:
Philip M. Kovach, 40KO1170093
Coldwell Banker Custom Realty
Source: NYSAMLSs,MLS#: R1620275 Originating MLS: Ithaca Board of Realtors
Originating MLS: Ithaca Board of RealtorsFacts & features
Interior
Bedrooms & bathrooms
- Bedrooms: 5
- Bathrooms: 3
- Full bathrooms: 2
- 1/2 bathrooms: 1
- Main level bathrooms: 1
Bedroom 1
- Level: Second
- Dimensions: 18.00 x 17.00
Bedroom 2
- Level: Second
- Dimensions: 9.00 x 12.00
Bedroom 3
- Level: Second
- Dimensions: 14.00 x 12.00
Bedroom 4
- Level: Second
- Dimensions: 11.00 x 17.00
Bedroom 5
- Level: Second
- Dimensions: 11.00 x 17.00
Den
- Level: First
- Dimensions: 12.00 x 12.00
Dining room
- Level: First
- Dimensions: 10.00 x 11.00
Family room
- Level: First
- Dimensions: 17.00 x 17.00
Foyer
- Level: First
- Dimensions: 8.00 x 8.00
Great room
- Level: Basement
- Dimensions: 26.00 x 27.00
Kitchen
- Level: First
- Dimensions: 7.00 x 11.00
Laundry
- Level: Basement
- Dimensions: 13.00 x 15.00
Living room
- Level: First
- Dimensions: 21.00 x 22.00
Other
- Level: First
- Dimensions: 7.00 x 6.00
Other
- Level: Second
- Dimensions: 22.00 x 23.00
Other
- Level: First
- Dimensions: 31.00 x 23.00
Heating
- Ductless, Electric, Geothermal, Heat Pump, Baseboard
Cooling
- Ductless, Heat Pump
Appliances
- Included: Dryer, Dishwasher, Gas Oven, Gas Range, Refrigerator, Washer, Water Purifier Owned, Water Softener Owned
- Laundry: In Basement
Features
- Ceiling Fan(s), Separate/Formal Dining Room, Entrance Foyer, Eat-in Kitchen, Kitchen Island, Kitchen/Family Room Combo, Pantry, Solid Surface Counters, Walk-In Pantry, Bath in Primary Bedroom, Programmable Thermostat
- Flooring: Carpet, Ceramic Tile, Hardwood, Varies
- Basement: Partial,Partially Finished
- Number of fireplaces: 1
Interior area
- Total structure area: 3,764
- Total interior livable area: 3,764 sqft
- Finished area below ground: 625
Property
Parking
- Total spaces: 2
- Parking features: Attached, Garage, Water Available, Garage Door Opener
- Attached garage spaces: 2
Features
- Levels: Two
- Stories: 2
- Patio & porch: Covered, Deck, Patio, Porch
- Exterior features: Blacktop Driveway, Deck, Pool, Patio
- Pool features: In Ground
Lot
- Size: 2.38 Acres
- Dimensions: 198 x 271
- Features: Cul-De-Sac, Rectangular, Rectangular Lot
Details
- Additional structures: Pool House
- Parcel number: 50248904600000010840000000
- Special conditions: Trust
Construction
Type & style
- Home type: SingleFamily
- Architectural style: Colonial,Transitional
- Property subtype: Single Family Residence
Materials
- Fiber Cement, Copper Plumbing, PEX Plumbing
- Foundation: Poured, Slab
- Roof: Asphalt
Condition
- Resale
- Year built: 1995
Utilities & green energy
- Sewer: Septic Tank
- Water: Well
- Utilities for property: Cable Available, Electricity Available, Electricity Connected, High Speed Internet Available
Green energy
- Water conservation: Dual Flush Toilet
Community & HOA
Community
- Security: Radon Mitigation System
- Subdivision: Bear Circle
Location
- Region: Freeville
Financial & listing details
- Price per square foot: $155/sqft
- Tax assessed value: $525,000
- Annual tax amount: $14,280
- Date on market: 7/10/2025
- Cumulative days on market: 7 days
- Listing terms: Cash,Conventional,FHA,Private Financing Available,USDA Loan,VA Loan
Price history
| Date | Event | Price |
|---|---|---|
| 8/26/2025 | Sold | $585,000-2.2%$155/sqft |
Source:  NYSAMLSs #R1620275 Report a problem NYSAMLSs #R1620275 Report a problem | ||
| 7/17/2025 | Contingent | $598,000$159/sqft |
Source: NYSAMLSs #R1620275 Report a problem | ||
| 7/10/2025 | Listed for sale | $598,000+68.5%$159/sqft |
Source: NYSAMLSs #R1620275 Report a problem | ||
| 2/10/2012 | Sold | $355,000-2.7%$94/sqft |
Source: NYSAMLSs #IB134908 Report a problem | ||
| 11/9/2011 | Price change | $365,000-7.6%$97/sqft |
Source: Audrey Edelman & Associates RealtyUSA #134908 Report a problem | ||
| 10/21/2011 | Listed for sale | $395,000+188.3%$105/sqft |
Source: Audrey Edelman & Associates RealtyUSA #134908 Report a problem | ||
| 9/11/1996 | Sold | $137,000$36/sqft |
Source: Public Record Report a problem | ||
Public tax history
| Year | Property taxes | Tax assessment |
|---|---|---|
| 2025 | -- | $525,000 |
| 2024 | -- | $525,000 +16.4% |
| 2023 | -- | $451,000 +10% |
| 2022 | -- | $410,000 +5.1% |
| 2021 | -- | $390,000 |
| 2020 | -- | $390,000 |
| 2019 | -- | $390,000 +9.9% |
| 2018 | -- | $355,000 |
| 2017 | $10,934 | $355,000 |
| 2016 | -- | $355,000 |
| 2015 | -- | $355,000 |
| 2014 | -- | $355,000 |
| 2013 | -- | $355,000 |
| 2012 | -- | $355,000 +22.4% |
| 2011 | -- | $290,000 |
| 2010 | -- | $290,000 +16% |
| 2009 | -- | $250,000 |
| 2008 | -- | $250,000 +17.9% |
| 2007 | -- | $212,000 +12.2% |
| 2006 | -- | $189,000 |
| 2005 | -- | $189,000 +5% |
| 2004 | -- | $180,000 +9.1% |
| 2003 | -- | $165,000 +14.6% |
| 2002 | -- | $144,000 +1.4% |
| 2001 | -- | $142,000 +7.6% |
| 2000 | -- | $132,000 |
Find assessor info on the county website
Neighborhood: 13068
Nearby homes

- $305,0003 bd2 ba2.3k sqft37 Yellow Barn Rd, Freeville, NY 13068Sold
- $248,2003 bd1 ba1.1k sqft33 Yellow Barn Rd, Freeville, NY 13068Off Market
- $311,7003 bd2 ba1.5k sqft6 Bear Cir, Freeville, NY 13068Off Market
- $297,0003 bd2 ba1.1k sqft41 Yellow Barn Rd, Freeville, NY 13068Sold
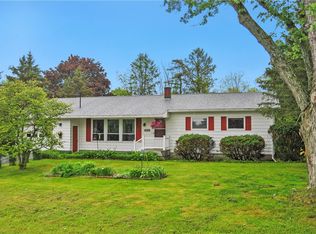
- $247,0003 bd2 ba1.4k sqft18 Chelsey Cir, Freeville, NY 13068Sold
- $279,9003 bd1 ba1.8k sqft43 Yellow Barn Rd, Freeville, NY 13068Off Market
- $447,5003 bd3 ba2k sqft37 Bear Cir, Freeville, NY 13068Off Market
- $437,0003 bd3 ba2k sqft7 Bear Cir, Freeville, NY 13068Off Market
Nearby schools
GreatSchools rating
- 4/10Dryden Elementary SchoolGrades: PK-5Distance: 2.6 mi
- 5/10Dryden Middle SchoolGrades: 6-8Distance: 1.9 mi
- 6/10Dryden High SchoolGrades: 9-12Distance: 1.9 mi
Schools provided by the listing agent
- Elementary: Dryden Elementary
- Middle: Dryden Middle
- High: Dryden High
- District: Dryden
Source: NYSAMLSs. This data may not be complete. We recommend contacting the local school district to confirm school assignments for this home.
- New York
- Tompkins County
- Freeville
- 13068
- 24 Bear Cir
Nearby cities
Nearby zip codes
Other Freeville Topics
