Skip main navigation
Closed
  • Listed by: Monument Realty • Laura Flanagan Chandler
    Bought with: Keller Williams Realty/Merrimack Valley
    $630,000

    24 Beaver Brook Circle, Amherst, NH 03031

    3beds
    2,552sqft
    Single Family Residence
    Built in 1965
    1.04 Acres Lot
    $630,200 Zestimate®
    $247/sqft
    $3,528 Estimated rent

    Home value

    $630,200

    $586,000 - $674,000

    $3,528/mo

    Zestimate® history
    Loading
    Loading...

    Owner options

    List your home for rent

    $3,528/mo

    Rent Zestimate®

    Find your next renter with Zillow Rental Manager. Plus, with online applications, you can quickly screen prospective tenants – for free.

    Learn more

    $3,528/mo

    Rent Zestimate®

    Refinance and save

    $3,456/mo

    Est. payment

    Refinancing to a lower rate could help reduce your monthly payments and save thousands over the life of the loan.

    See today's rates

    $3,456/mo

    Est. payment

    Explore your selling options

    Work with a Zillow partner agent

    Leverage their expertise and Zillow's premium Showcase listings to get your home seen by more buyers.

    Get started

    List with your own agent

    Get your home in front of millions of buyers by listing it on Zillow.

    Learn how to do it

    Sell it yourself

    Take full control of how buyers see your home on Zillow by listing For Sale by Owner (FSBO).

    List your home

    What's special

    Private backyardRecently updated half bathUpdated windowsNew vinyl sidingLaundry room areaNew appliances
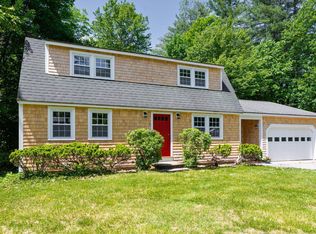
    This charming 3 bedroom cape is located in the historical village district of Amherst with easy access to Route 101. This home boasts an attached 2 car garage adjoined to the main house by a beautiful screened in porch with a stone floor that leads to a private backyard. As you enter the home from the porch there is a recently updated half bath leading to the newly applianced kitchen open to a large dining area. The living room includes a wood burning fireplace. There is also a dining room that is currently being used as an office. The second floor includes 3 generously sized bedrooms and a full bath. The finished basement includes a family room with a built in bar area, another office and a laundry room area. This home has been lovingly maintained and updated over the past few years with updates such as new vinyl siding, updated windows, a new hot water heater, new appliances, a recently added walkway to the front door and more. Don't miss this rare opportunity to experience the quaintness of Amherst village coupled with the convenience of Route 101. Call today for a private showing.

    Zillow last checked:

    Listing updated:

    Listed by:

    Laura Flanagan Chandler,

    Monument Realty 603-888-5662

    Bought with:

    Blood Team

    Keller Williams Realty/Merrimack Valley

    Source: PrimeMLS,MLS#: 5099372MLS Logo

    Facts & features

    Interior

    Bedrooms & bathrooms
    • Bedrooms: 3
    • Bathrooms: 2
    • Full bathrooms: 1
    • 1/2 bathrooms: 1
    Heating
    • Oil, Hot Water
    Cooling
    • None
    Appliances
    • Included: Dishwasher, Dryer, Electric Range, Refrigerator, Washer
    Features
    • Flooring: Hardwood, Slate/Stone, Tile
    • Basement: Full,Partially Finished,Walk-Up Access
    • Number of fireplaces: 1
    • Fireplace features: 1 Fireplace
    Interior area
    • Total structure area: 2,717
    • Total interior livable area: 2,552 sqft
    • Finished area above ground: 1,729
    • Finished area below ground: 823

    Property

    Parking
    • Total spaces: 2
    • Parking features: Paved
    • Garage spaces: 2
    Features
    • Levels: One and One Half
    • Stories: 1.5
    • Patio & porch: Screened Porch
    • Frontage length: Road frontage: 153
    Lot
    • Size: 1.04 Acres
    • Features: Country Setting, Level, Wooded, Neighborhood
    Details
    • Parcel number: AMHSM018B030L000
    • Zoning description: Residential

    Construction

    Type & style
    • Home type: SingleFamily
    • Architectural style: Cape
    • Property subtype: Single Family Residence
    Materials
    • Vinyl Siding
    • Foundation: Concrete
    • Roof: Asphalt Shingle
    Condition
    • New construction: No
    • Year built: 1965

    Utilities & green energy

    • Electric: Circuit Breakers
    • Sewer: Leach Field, Private Sewer, Septic Tank
    • Utilities for property: Cable

    Community & HOA

    Location
    • Region: Amherst

    Financial & listing details

    • Price per square foot: $247/sqft
    • Tax assessed value: $353,600
    • Annual tax amount: $8,479
    • Date on market: 7/11/2026
    • Road surface type: Paved

    Price history

    DateEventPrice
    8/12/2026Sold$630,000+5.2%$247/sqft
    Source: PrimeMLS #5099372 Report a problem
    7/13/2026Pending sale$599,000$235/sqft
    Source: PrimeMLS #5099372 Report a problem
    7/11/2026Listed for sale$599,000+56%$235/sqft
    Source: PrimeMLS #5099372 Report a problem
    6/3/2022Listing removed--
    Source: MLS PIN #72846620 Report a problem
    9/24/2021Sold$384,000-4%$150/sqft
    Source: MLS PIN #72887347 Report a problem
    9/17/2021Pending sale$399,900$157/sqft
    Source: MLS PIN #72887347 Report a problem
    9/16/2021Contingent$399,900$157/sqft
    Source: PrimeMLS #4879716 Report a problem
    9/7/2021Price change$399,900-4.8%$157/sqft
    Source: PrimeMLS #4879716 Report a problem
    8/27/2021Listed for sale$419,900+5%$165/sqft
    Source: PrimeMLS #4879716 Report a problem
    7/16/2021Listing removed--
    Source: PrimeMLS #4863459 Report a problem
    5/28/2021Listed for sale$399,900+79.3%$157/sqft
    Source: PrimeMLS #4863459 Report a problem
    2/25/2002Sold$223,000$87/sqft
    Source: Public Record Report a problem

    Public tax history

    YearProperty taxesTax assessment
    2024$8,108 +4.8%$353,600
    2023$7,737 +3.5%$353,600
    2022$7,472 -0.8%$353,600
    2021$7,535 +4.8%$353,600 +40.1%
    2020$7,188 +5.6%$252,400
    2019$6,805 -1%$252,400
    2018$6,873 +4.7%$252,400
    2017$6,565 +3.6%$252,400
    2016$6,335 -0.7%$252,400 +4.8%
    2015$6,379 -0.7%$240,900
    2014$6,422 +0.8%$240,900
    2013$6,372 $240,900
    Find assessor info on the county website

    Neighborhood: 03031

    Nearby schools

    GreatSchools rating
    Schools provided by the listing agent
    • Elementary: Clark Elementary School
    • Middle: Amherst Middle
    • High: Souhegan High School
    • District: Amherst Sch District SAU #39

    Source: PrimeMLS. This data may not be complete. We recommend contacting the local school district to confirm school assignments for this home.

    Get a cash offer in 3 minutes
    Find out how much your home could sell for in as little as 3 minutes with a no-obligation cash offer.
    Estimated market value
    $630,200
    Get a cash offer in 3 minutes
    Find out how much your home could sell for in as little as 3 minutes with a no-obligation cash offer.
    Estimated market value
    $630,200