One of Goddards most sought after neighborhoods...Lake Waltanna! The minute you walk through the front door you will see the Pride of ownership in this Charming home! You will be amazed by the Open and Spacious Main Floor with vaulted ceilings and Picture Windows throughout. You'll appreciate the character and warmth the wood beams add to this room! The Entry, Kitchen and Living/Dining Room have all been updated with new flooring, fixtures and cozy paint colors. You also have space for a Breakfast nook in the kitchen with the perfect view of the mature trees, thriving flowers and lake. Just up a few steps you have the Master Bedroom and Luxury Master Bath. New tile floors, shower and fixtures complete the updates. The additional Bedroom also has an ensuite. This could make it very convenient for teenagers or even a guest room. This room has it All! Extra storage, private bathroom and a delightful view to the backyard. Moving to the Garden Level you will find a relaxing Family Room and cozy wood Burning Fireplace. The view of the In-Ground Pool from this level is Stunning! You will enjoy the convenience of walking out to your covered patio and private Sanctuary for all your Summer Fun. On this 1/2 acre lot you will not run out of space or things to do! There is also plenty of room for picnics in the shade or hot chocolate by the firepit. Garden Level provides the 3rd bedroom with a view-out window and updated bathroom! Wait...we are not done yet! There is an additional level with a huge bedroom or it could even be used as a Game/Recreational room. Adequate space and storage is available in the Laundry Area for all your extras. It is a Perfect Blend of Comfort and Style! Full of Appealing Spaces and Amenities this home is ready for its new Family!
Sold-co-op w/mbr
Price Unknown
24 Beaver Creek Ct, Goddard, KS 67052
4beds
2,428sqft
Single Family Onsite Built
Built in 1969
0.46 Acres Lot
$337,200 Zestimate®
$--/sqft
$2,238 Estimated rent
Home value
$337,200
$303,000 - $371,000
$2,238/mo
Zestimate® history
Owner options
List your home for rent
$2,238/mo
Rent Zestimate®
Find your next renter with Zillow Rental Manager. Plus, with online applications, you can quickly screen prospective tenants – for free.
$2,238/mo
Rent Zestimate®
Refinance and save
$400/mo
Est. payment
Refinancing to a lower rate could help reduce your monthly payments and save thousands over the life of the loan.
$400/mo
Est. payment
Explore your selling options
Work with a Zillow partner agent
Leverage their expertise and Zillow's premium Showcase listings to get your home seen by more buyers.
Get startedList with your own agent
Get your home in front of millions of buyers by listing it on Zillow.
Learn how to do itSell it yourself
Take full control of how buyers see your home on Zillow by listing For Sale by Owner (FSBO).
List your homeWhat's special
Zillow last checked:
Listing updated:
Listed by:
Michelle L Briggs CELL:316-644-8962,
RE/MAX Premier
Bought with:
Jessica Seiler, 00248900
Source: SCKMLS as distributed by MLS GRID,MLS#: 630640
Facts & features
Interior
Bedrooms & bathrooms
- Bedrooms: 4
- Bathrooms: 3
- Full bathrooms: 3
Primary bedroom
- Description: Other
- Level: Upper
- Area: 196.68
- Dimensions: 14.9x13.2
Bedroom
- Description: Other
- Level: Upper
- Area: 156
- Dimensions: 13x12
Bedroom
- Description: Luxury Vinyl
- Level: Lower
- Area: 139.2
- Dimensions: 12x11.6
Bedroom
- Description: Vinyl
- Level: Basement
- Area: 297
- Dimensions: 27.5x10.8
Dining room
- Description: Luxury Vinyl
- Level: Main
- Area: 104.4
- Dimensions: 11.6x9
Family room
- Description: Luxury Vinyl
- Level: Lower
- Area: 264
- Dimensions: 22x12
Kitchen
- Description: Luxury Vinyl
- Level: Main
- Area: 116
- Dimensions: 11.6x10
Laundry
- Description: Vinyl
- Level: Basement
- Area: 204.6
- Dimensions: 18.6x11
Living room
- Description: Luxury Vinyl
- Level: Main
- Area: 233.45
- Dimensions: 20.3x11.5
Heating
- Forced Air, Natural Gas
Cooling
- Central Air, Electric
Appliances
- Included: Dishwasher, Refrigerator, Range
- Laundry: In Basement
Features
- Ceiling Fan(s), Vaulted Ceiling(s), Wired for Surround Sound
- Basement: Finished
- Number of fireplaces: 1
- Fireplace features: One, Family Room, Wood Burning, Gas Starter
Interior area
- Total interior livable area: 2,428 sqft
- Finished area above ground: 1,268
- Finished area below ground: 1,160
Property
Parking
- Total spaces: 2
- Parking features: Attached
- Garage spaces: 2
Features
- Levels: Quad-Level
- Patio & porch: Patio, Covered
- Exterior features: Guttering - ALL, Tennis Court(s)
- Has private pool: Yes
- Pool features: In Ground, Outdoor Pool
- Fencing: Chain Link,Wood
Lot
- Size: 0.46 Acres
- Features: Irregular Lot, Wooded
Details
- Parcel number: 00251693
Construction
Type & style
- Home type: SingleFamily
- Architectural style: Traditional
- Property subtype: Single Family Onsite Built
Materials
- Frame w/Less than 50% Mas
- Foundation: Full, Walk Out At Grade, View Out
- Roof: Composition
Condition
- Year built: 1969
Utilities & green energy
- Gas: Natural Gas Available
- Sewer: Septic Tank
- Water: Rural Water
- Utilities for property: Natural Gas Available
Community & HOA
Community
- Features: Airfield, Clubhouse, Greenbelt, Jogging Path, Lake, Playground
- Subdivision: MILES COUNTRY CLUB ESTATES - LAKE WALTANNA
HOA
- Has HOA: Yes
- Services included: Recreation Facility, Gen. Upkeep for Common Ar
- HOA fee: $400 annually
Location
- Region: Goddard
Financial & listing details
- Annual tax amount: $2,727
- Date on market: 9/22/2023
- Cumulative days on market: 55 days
- Ownership: Individual
- Road surface type: Paved
Price history
Price history is unavailable.
Public tax history
Tax history is unavailable.
Neighborhood: 67052
Nearby homes
- $389,0004 bd3 ba2.4k sqft24 W Beaver Creek Ct, Goddard, KS 67052Off Market
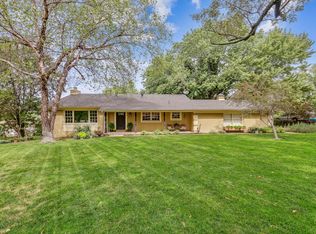
- $351,8004 bd2 ba1.2k sqft22 W Beaver Creek Ct, Goddard, KS 67052Off Market
- $331,8003 bd2 ba1.8k sqft26 W Beaver Creek Ct, Goddard, KS 67052Off Market
- $325,3003 bd3 ba1.4k sqft23 W Beaver Creek Ct, Goddard, KS 67052Off Market
- $358,3004 bd2 ba1.7k sqft25 W Beaver Creek Ct, Goddard, KS 67052Off Market
- $--4 bd3 ba2.5k sqft27 W Beaver Creek Ct, Goddard, KS 67052Sold
- $349,4003 bd2 ba2k sqft21 N Lakeview Dr, Goddard, KS 67052Off Market
- $338,7003 bd2 ba1.4k sqft21 W North Lakeview Dr, Goddard, KS 67052Off Market
Nearby schools
GreatSchools rating
- 5/10Challenger Intermediate SchoolGrades: 5-6Distance: 4.4 mi
- 6/10Goddard Middle SchoolGrades: 7-8Distance: 3.8 mi
- 6/10Goddard High SchoolGrades: 9-12Distance: 4 mi
Schools provided by the listing agent
- Elementary: Oak Street
- Middle: Goddard
- High: Robert Goddard
Source: SCKMLS as distributed by MLS GRID. This data may not be complete. We recommend contacting the local school district to confirm school assignments for this home.
Sell for more on Zillow
Get a Zillow Showcase℠ listing at no additional cost and you could sell for .
$337,200
2% more
+$6,744
With Zillow Showcase(estimated)
$343,944
- Kansas
- Sedgwick County
- Goddard
- 67052
- 24 Beaver Creek Ct
Nearby cities
Nearby zip codes
Other Goddard Topics
